Description of 100 Honey Locust CV, Leander, TX 78641
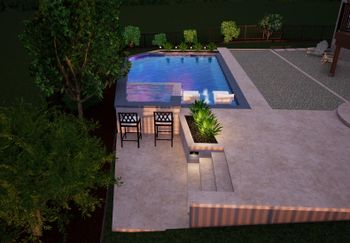
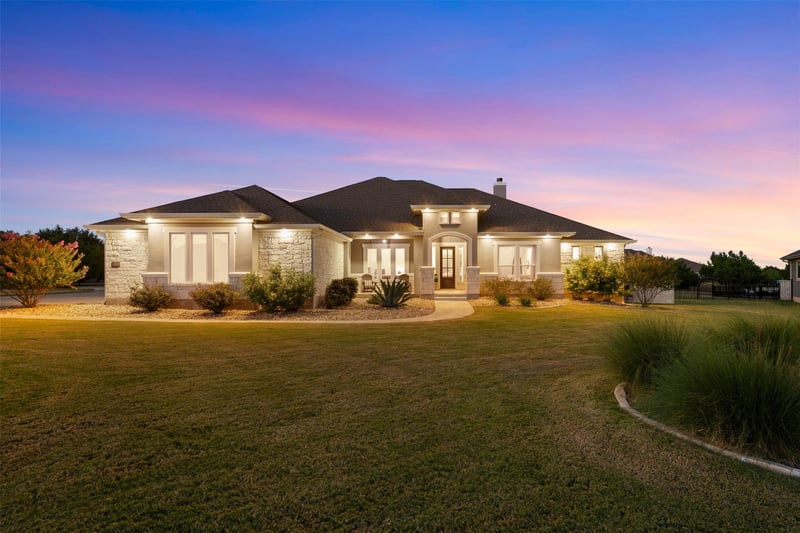
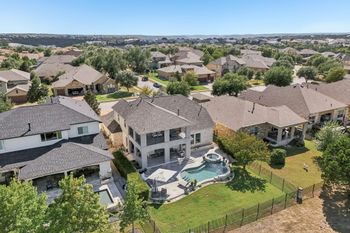
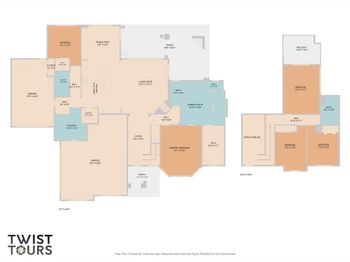
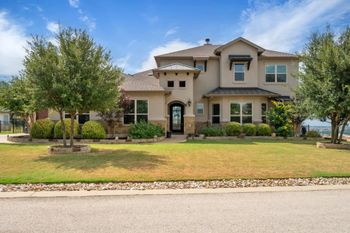
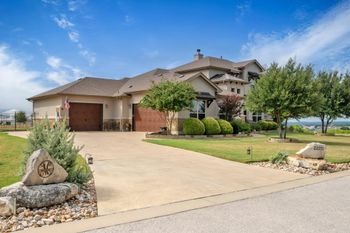
Listing details for 100 Honey Locust CV, Leander, TX 78641 : Experience elevated Hill Country living at 100 Honey Locust Cv in Leander, TX. This home is beautifully positioned on a serene cul-de-sac in Leander’s sought-after Highland Oaks community. This thoughtfully designed 4-bedroom, 3-bath residence with 3-car garage pairs refined interiors with exceptional outdoor living. The expansive floor plan is filled with natural light from beautiful picture windows and features luxury vinyl plank flooring and an inviting living space anchored by a gas fireplace. At the heart of the home, the spacious kitchen offers abundant counter space, sophisticated display cabinetry, stainless steel appliances, multiple serving bars, and a gas cooktop designed for both everyday living and effortless entertaining. Step outside to your own private retreat featuring a pool and spa, covered outdoor entertaining cabana space, and room to relax and enjoy the peaceful surroundings. An additional HVAC-equipped building provides valuable flexible space for a studio, workshop, home gym, office, or additional storage. Located within Liberty Hill ISD, this Highland Oaks property offers the space and tranquility of Hill Country living while maintaining convenient access to 183A. Grocery stores, shopping, dining, and everyday conveniences are approximately 10 minutes away, providing an ideal balance of privacy and accessibility. Easy access to the Domain and 45-minute commute to Austin Bergstrom Airport.
Take 183A North- Exit San Gabriel Parkway. Take a right on Bagdad (CR 279) Take a left on Highland Oaks Drive, Left on Chickasaw Plum Dr, Left on Red Mulberry, take the curve onto Spicebush Springs, Left on Silver Creek, Left on Honey Locust Cv. Home will be in the culdesac. Welcome to 100 Honey Locust!
Back Yard, Cul-De-Sac, Front Yard, Private, Sprinkler - Automatic, Trees-Medium (20 Ft - 40 Ft) and See Remarks
Lot Size (Sq Ft)
47,367.14
Lot Size (Acres)
1.0874
Interior Details
Interior Features
Breakfast Bar, Built-in Features, Ceiling Fan(s), Ceiling-High, Granite Counters, Quartz Counters, Double Vanity, Eat-in Kitchen, Entrance Foyer, Kitchen Island, No Interior Steps, Open Floorplan, Pantry, Primary Bedroom on Main, Recessed Lighting, Soaking Tub, Walk-In Closet(s), Wired for Data and Wired for Sound
Appliances
Dishwasher, Disposal, Gas Cooktop, Microwave, Stainless Steel Appliance(s) and Wine Refrigerator
Flooring
See Remarks, Carpet and Tile
Window Features
Blinds, Display Window(s), Shutters and Window Treatments
Fireplace
Yes
Fireplace Count
1
Fireplace Features
Living Room and Propane
Heating
Central
Cooling
Ceiling Fan(s) and Central Air
Exterior Details
Garage
Yes
Garage Spaces
3
Total Parking
6
Parking Features
Attached and Garage
Patio & Porch Features
Covered, Porch, Rear Porch, Side Porch and See Remarks
Exterior Features
Gutters Full, Lighting and Private Yard
Other Structures
Outbuilding, Pool House, Shed(s), Storage, Workshop and See Remarks
Fencing
Back Yard, Invisible and Wrought Iron
View
Pool
Waterfront
No
Water Source
Public
Sewer
Septic Tank
Community Features
Cluster Mailbox and Common Grounds
Additional Features
Utilities
Cable Available, Electricity Connected, High Speed Internet, Phone Available, Propane, Sewer Connected and Water Connected