Description of 13605 Amber Dawn CT, Manor, TX 78653
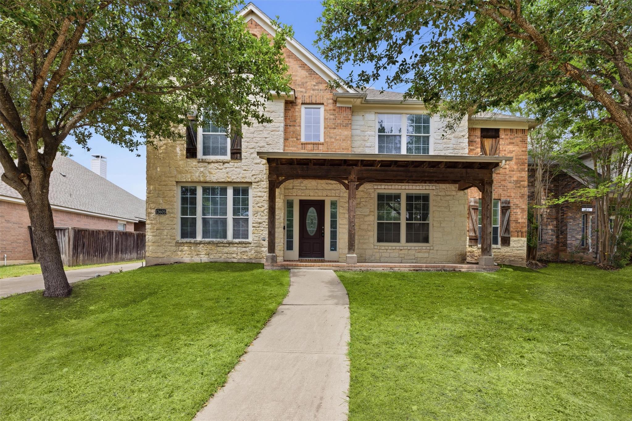
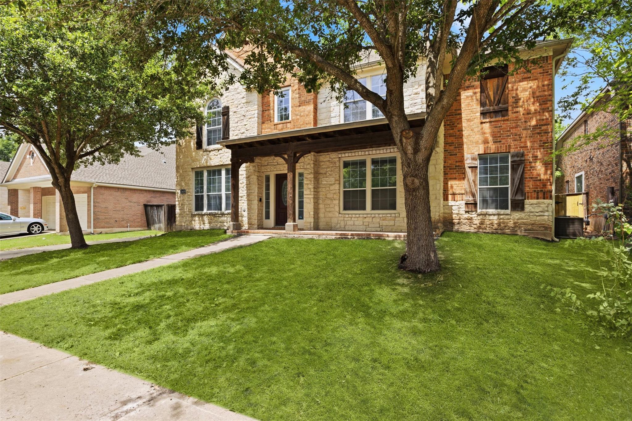
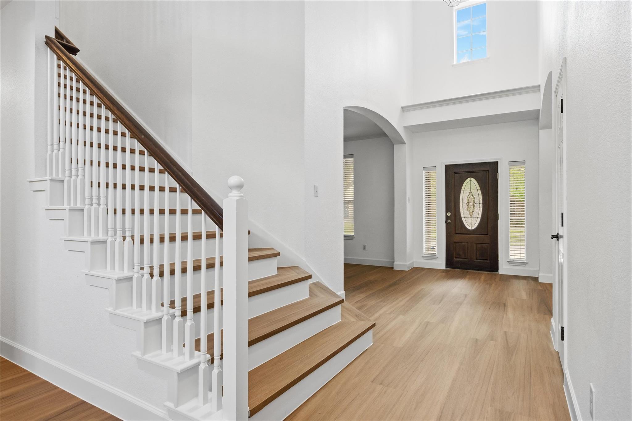
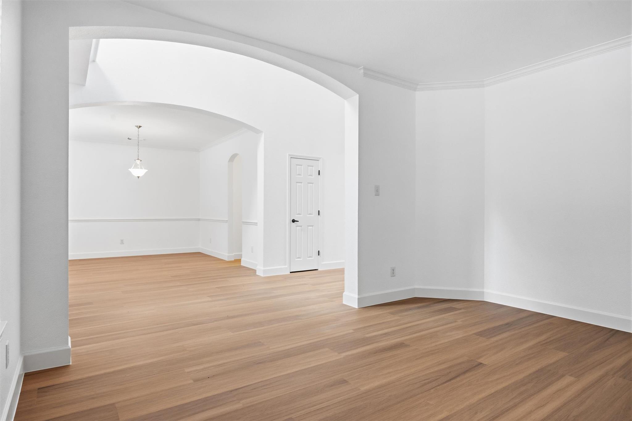
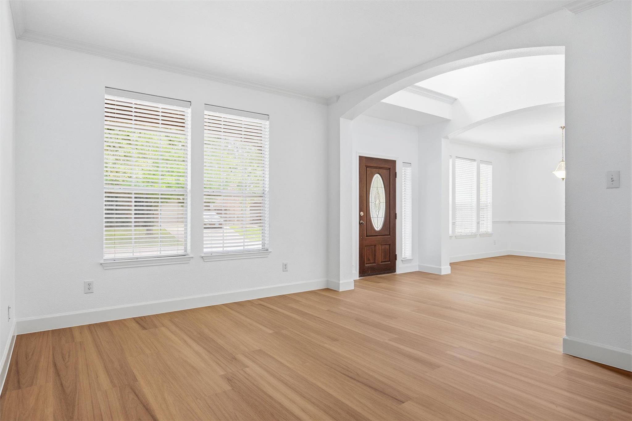
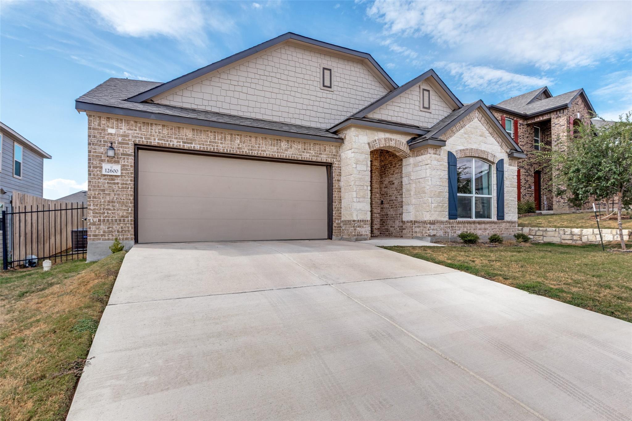
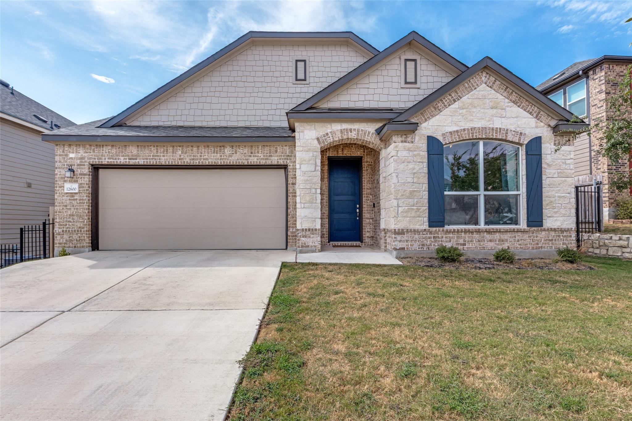
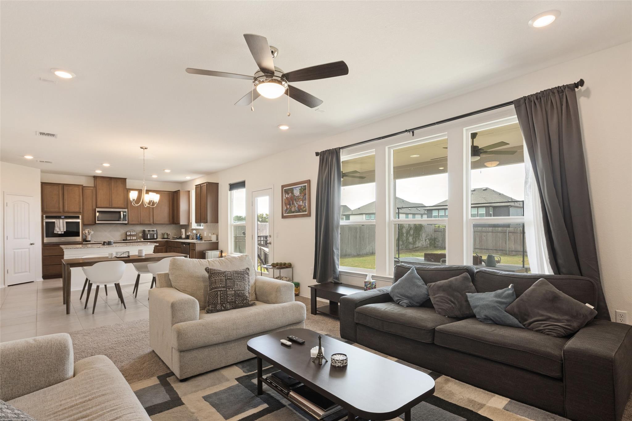
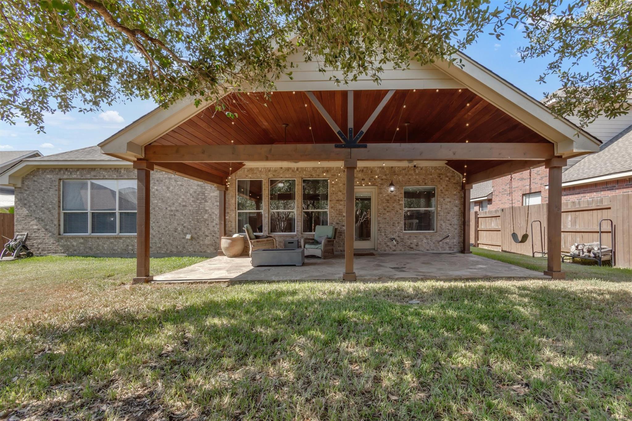
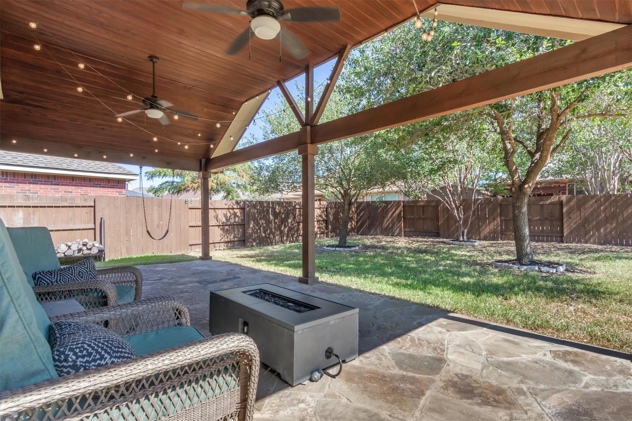
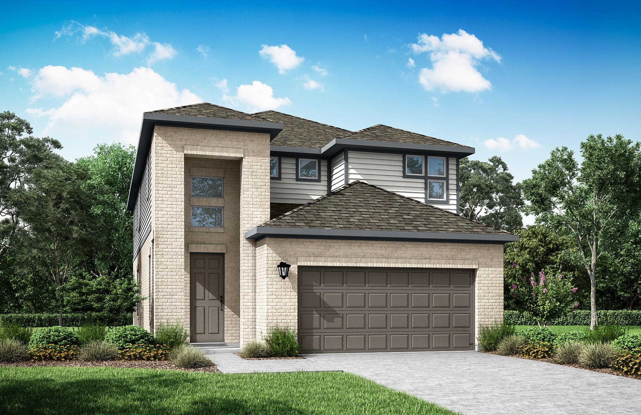
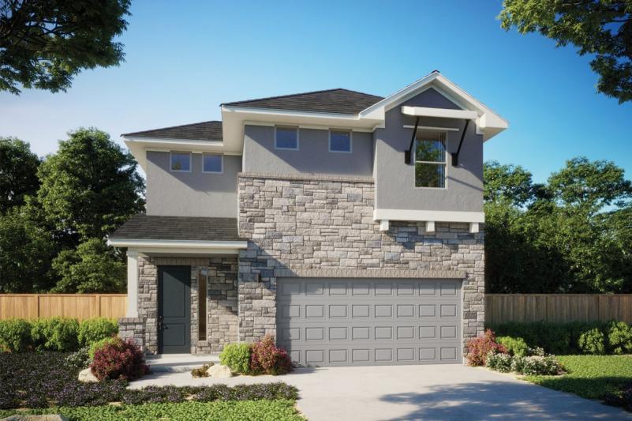
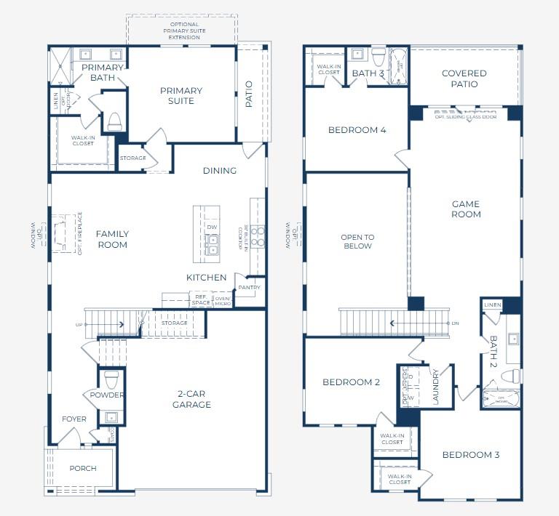
Listing details for 13605 Amber Dawn CT, Manor, TX 78653 : Welcome to this beautifully updated two-story home in the highly sought-after ShadowGlen community! Featuring fresh paint, new flooring, and a dedicated office, this move-in ready home blends style, comfort, and functionality. Step inside to a dramatic two-story living room filled with natural light from expansive windows, creating a bright and inviting atmosphere. The open-concept layout is thoughtfully designed with two spacious living areas, including an upstairs loft, two dining spaces, a cozy fireplace, and a striking catwalk that overlooks the main level. The kitchen is perfect for both everyday living and entertaining, offering ample counter space, a breakfast area, pantry, stainless steel appliances and a seamless flow into the family room. The main-floor primary suite provides a private retreat, complete with a spacious walk-in closet and a spa-like ensuite featuring a relaxing garden tub and separate shower. Upstairs, you’ll find three generously sized secondary bedrooms, each with walk-in closets, along with two full bathrooms, offering plenty of space and storage. Step outside to enjoy the large, covered patio and spacious backyard, ideal for relaxing evenings or hosting gatherings. This home truly offers the best of comfort, convenience, and community living! 20 minutes from Tesla!
Get on TX-71 E/US-290 E, Take State Hwy 71 E to US-183 N/183 Toll. Take the US-183 N exit from State Hwy 71 E, Merge onto US-183 N/183 Toll, Continue to follow 183 Toll,Continue to Manor, Continue on US-290 E. Drive to Amber Dawn Ct.
Ceiling Fan(s), Ceiling-High, Crown Molding, Double Vanity, Eat-in Kitchen, Entrance Foyer, Kitchen Island, Pantry, Primary Bedroom on Main, Recessed Lighting, Storage and Walk-In Closet(s)
Appliances
Dishwasher, Disposal, Exhaust Fan, Gas Range, Microwave, Gas Oven, Refrigerator and Water Heater
Flooring
Carpet, Tile and Vinyl
Window Features
Screens
Fireplace
Yes
Fireplace Count
1
Fireplace Features
Family Room
Heating
Central
Cooling
Central Air and Electric
Exterior Details
Garage
Yes
Garage Spaces
2
Total Parking
2
Parking Features
Garage, Garage Door Opener and Garage Faces Front
Patio & Porch Features
Covered and Front Porch
Exterior Features
Gutters Full and No Exterior Steps
Other Structures
Garage(s)
Fencing
Back Yard, Fenced, Gate and Wood
View
Neighborhood
Waterfront
No
Water Source
MUD
Sewer
Public Sewer
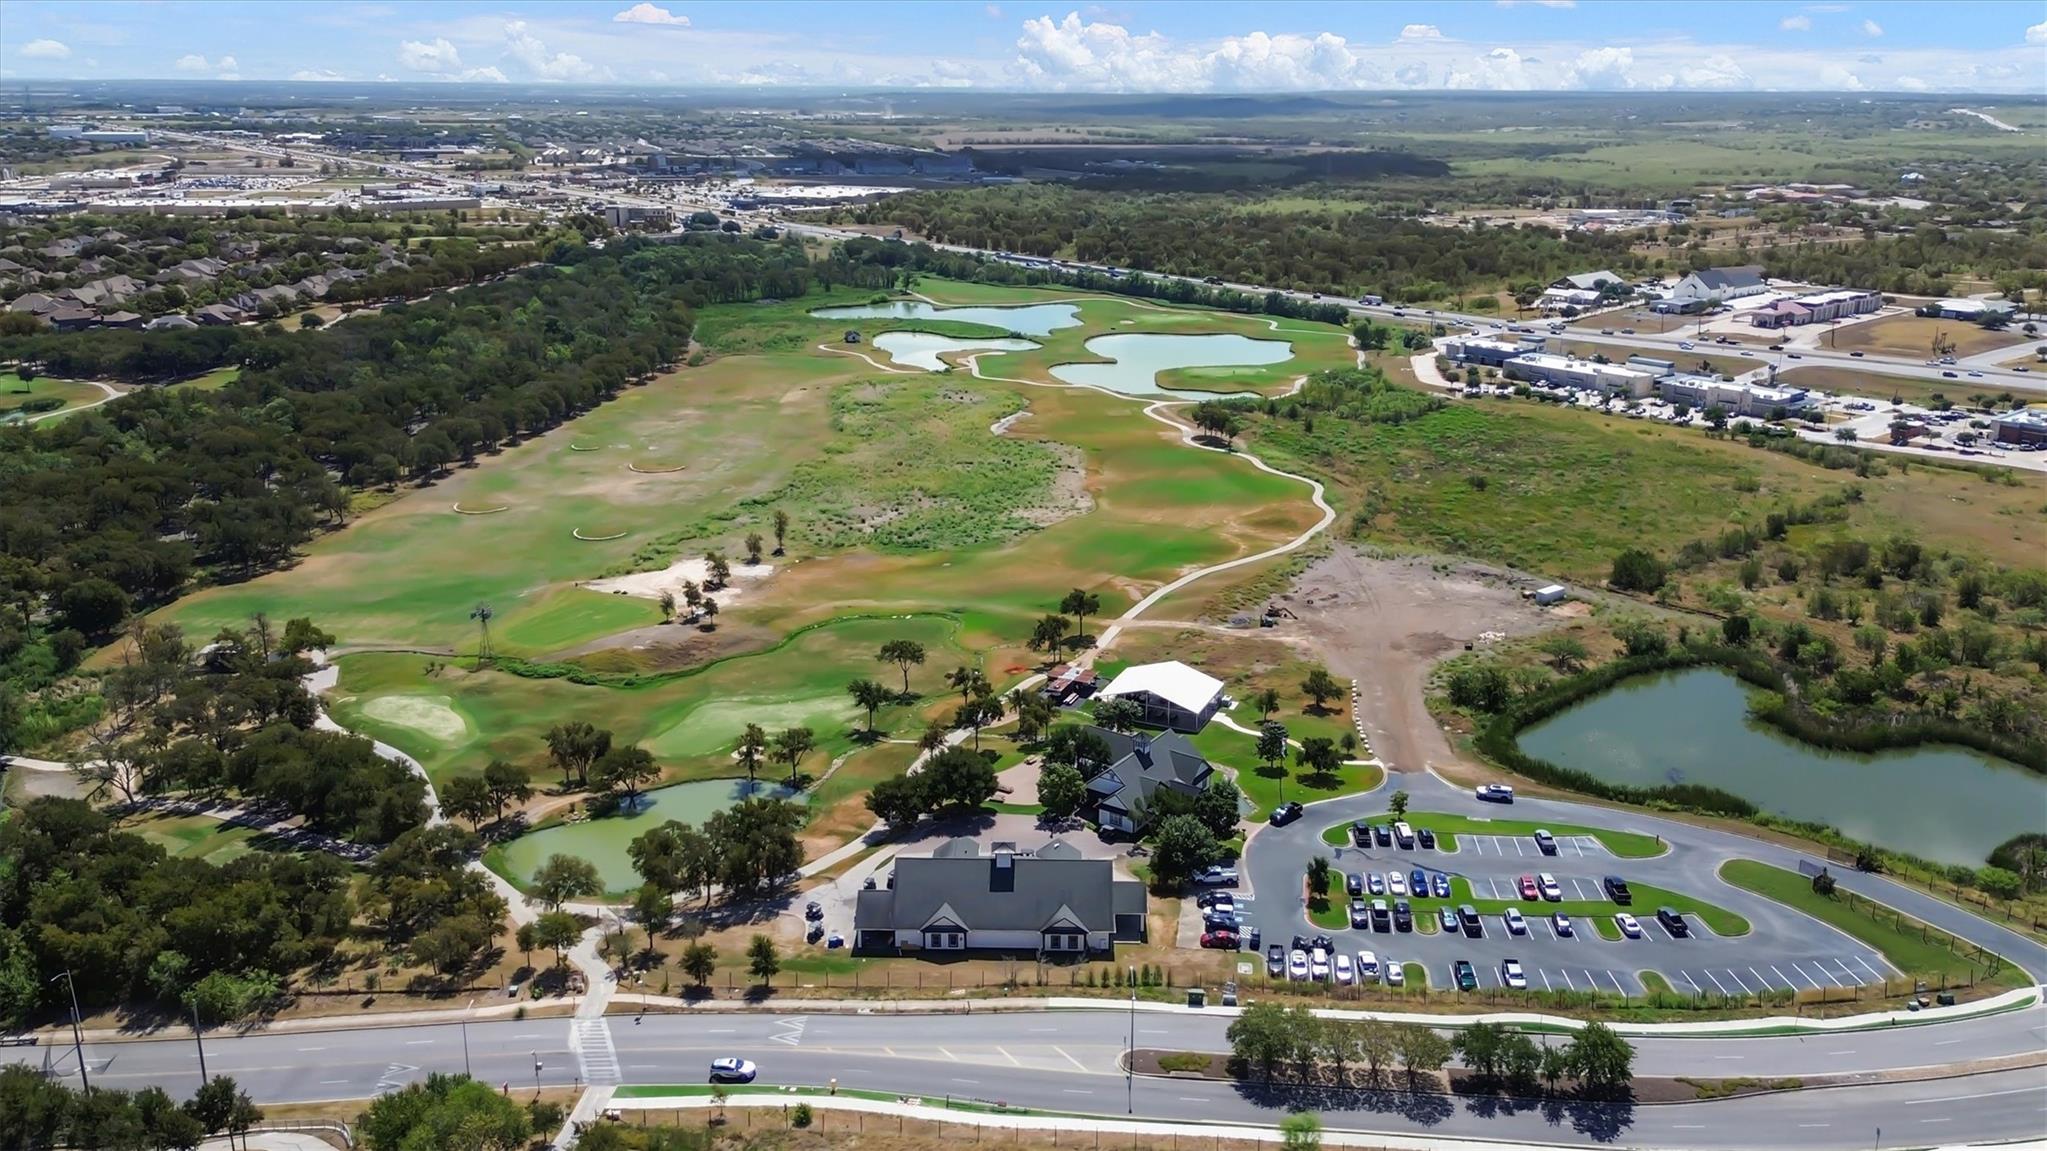
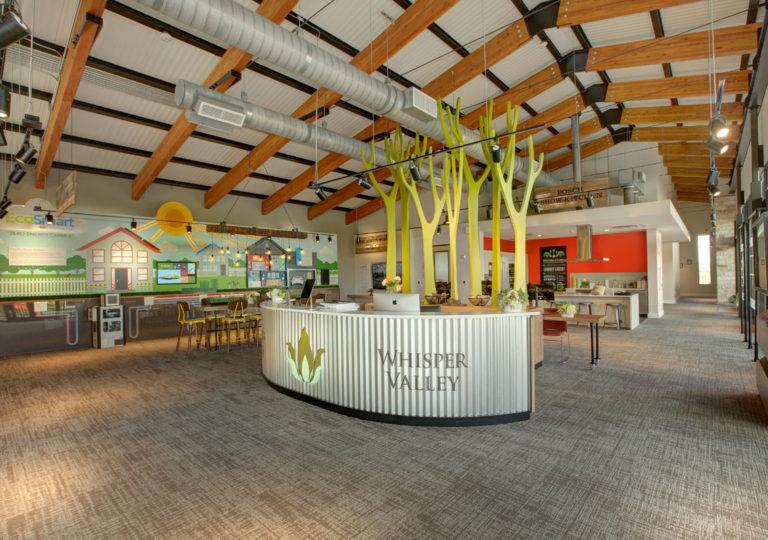
Community Features
BBQ Pit/Grill, Business Center, Clubhouse, Cluster Mailbox, Fitness Center, Golf, Park, Planned Social Activities, Playground, Pool, Property Manager On-Site and Street Lights