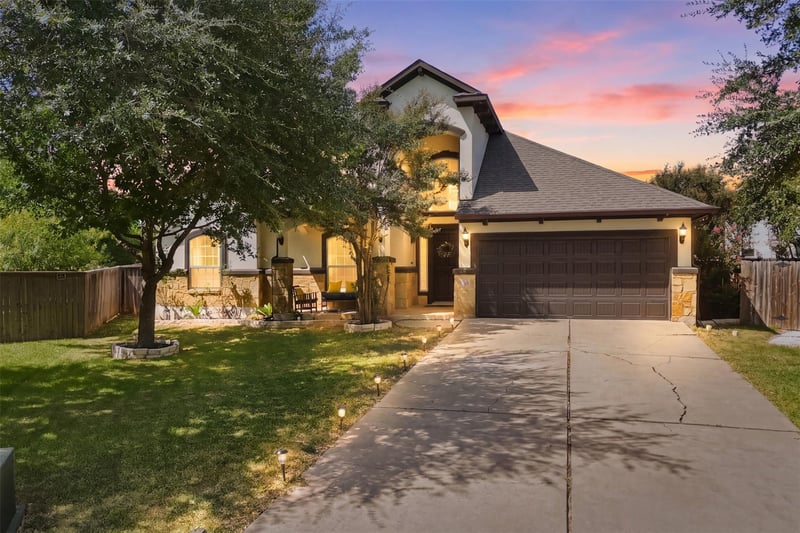
Listing details for 13801 Calera CV, Manor, TX 78653 : Welcome to this custom-built 2019 home tucked away on a cul-de-sac in the desirable ShadowGlen community. Offering 5 bedrooms, 3.5 bathrooms, multiple living areas, and a flexible floor plan, this home provides plenty of space and versatility.
The main level features 4 bedrooms, including a spacious primary suite privately positioned toward the back of the home. The open and inviting kitchen offers generous prep and storage space and flows into the main living area, while a separate formal dining room provides additional space for entertaining and gatherings.
Upstairs, you’ll find a private suite complete with a bedroom, full bath, second living area, and direct access to a spacious covered terrace overlooking the backyard. This flexible second-floor retreat is ideal for extended-stay guests, a private living area, home office setup, or additional entertainment space.
The outdoor living spaces are a standout feature, with a large covered patio downstairs and an impressive second-story terrace—providing plenty of room to relax, entertain, or enjoy Texas evenings.
Located in ShadowGlen, residents have access to an array of community amenities, including a resort-style pool with water slides, fitness center, and a resident event center available for private rentals. With its custom design, flexible layout, cul-de-sac location, and generous indoor and outdoor living spaces, this home offers a unique opportunity in one of Manor’s sought-after communities.
Breakfast Bar, Ceiling Fan(s), Granite Counters, Double Vanity, Eat-in Kitchen, Entrance Foyer, High Speed Internet, In-Law Floorplan, Interior Steps, Kitchen Island, Multiple Dining Areas, Multiple Living Areas, Open Floorplan, Pantry, Primary Bedroom on Main, Recessed Lighting, Soaking Tub and Walk-In Closet(s)
Appliances
Dishwasher, Disposal, Exhaust Fan, Gas Range, Microwave, Oven, Gas Oven, Plumbed For Ice Maker, Free-Standing Gas Range, RNGHD, Stainless Steel Appliance(s) and Water Heater
Flooring
Carpet, Tile and Vinyl
Window Features
Drapes, Double Pane Windows, Insulated Windows, Vinyl Windows and Window Coverings
Fireplace
No
Fireplace Features
None
Heating
Central
Cooling
Central Air
Exterior Details
Garage
Yes
Garage Spaces
2
Total Parking
4
Parking Features
Door-Single, Driveway, Garage, Garage Door Opener and Garage Faces Front
Patio & Porch Features
Covered, Patio, Rear Porch and Terrace
Exterior Features
Rain Gutters, Lighting and Private Yard
Other Structures
None
Fencing
Back Yard and Wood
View
None
Waterfront
No
Water Source
Public
Sewer
None
Community Features
Clubhouse, Cluster Mailbox, Common Grounds, Fitness Center, Golf, High Speed Internet, Playground, Pool, Underground Utilities and Trail(s)
Additional Features
Utilities
Cable Available, Electricity Connected, Natural Gas Connected, Phone Available, Sewer Connected, Underground Utilities and Water Connected