New - 30 Mins Ago
Back to Search

Overview
Location
Mortgage
Similar Homes
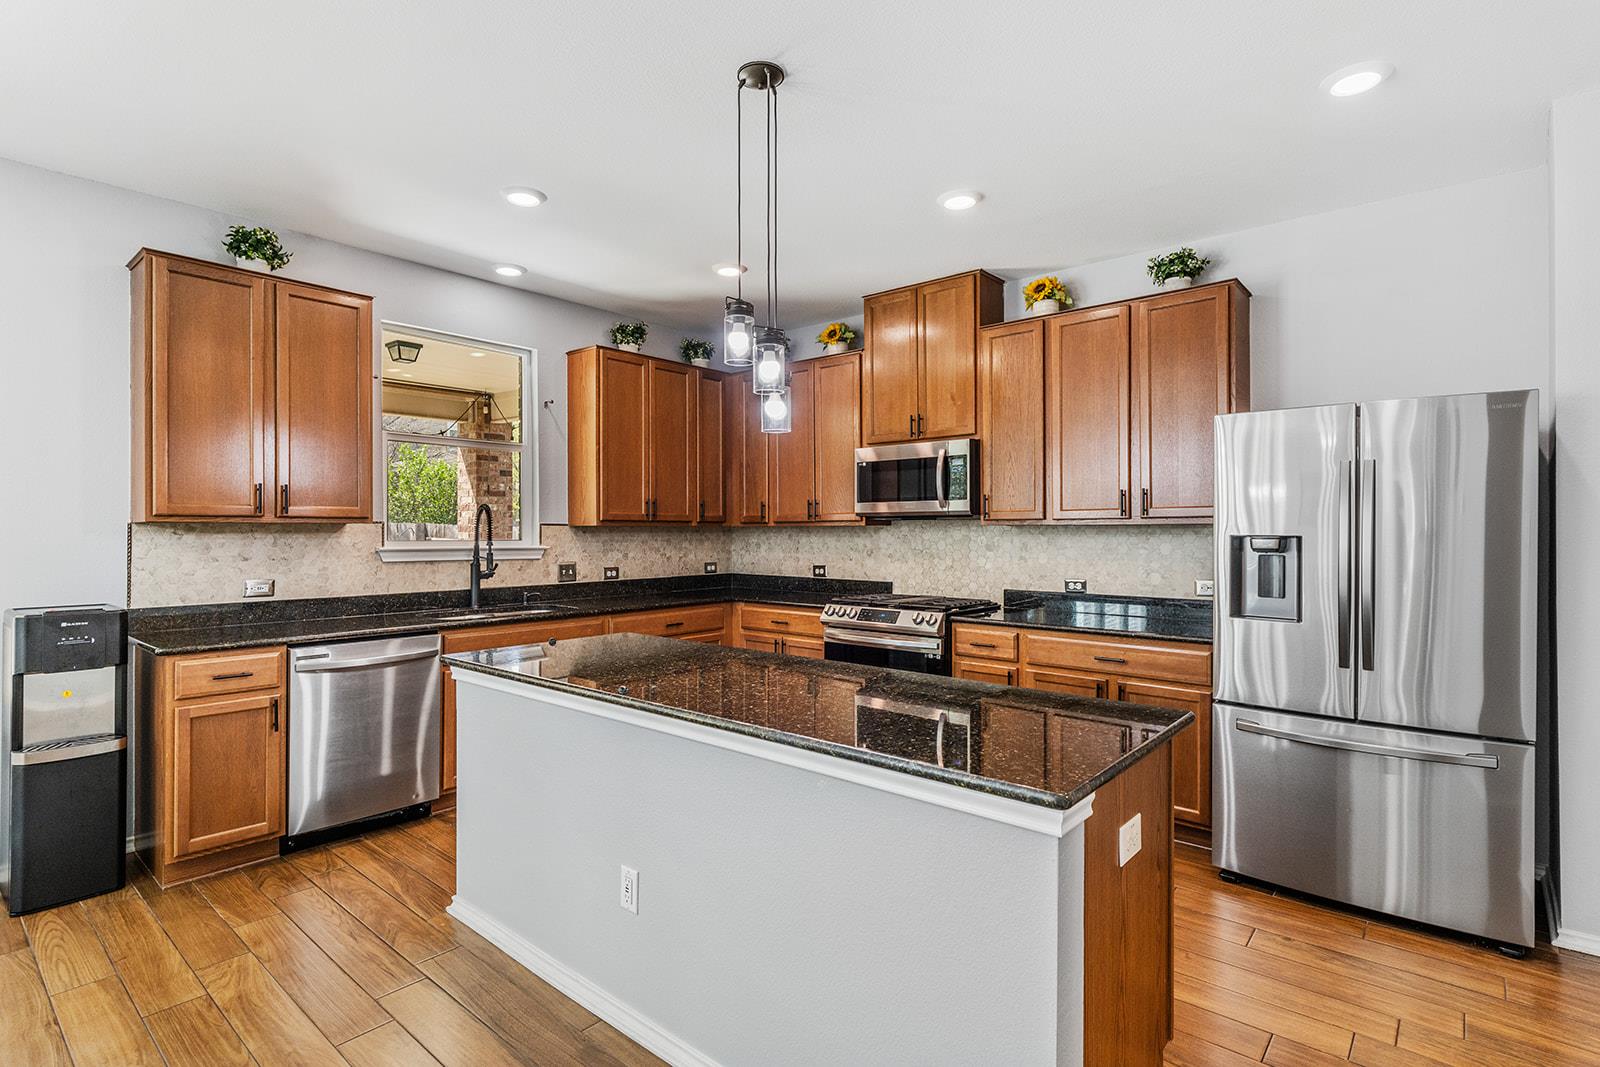
1425 Bovina DR Leander, TX 78641
$399,999
ACTIVEBeds
3
Baths
3
Sqft
2,626
Acres
0.1459
Year
2016
Days on Site
95 Days
Property Type
Residential
Sub Type
Single Family Residence
Per Square Foot
$152
Date Listed
Apr 3, 2026
Description of 1425 Bovina DR, Leander, TX 78641
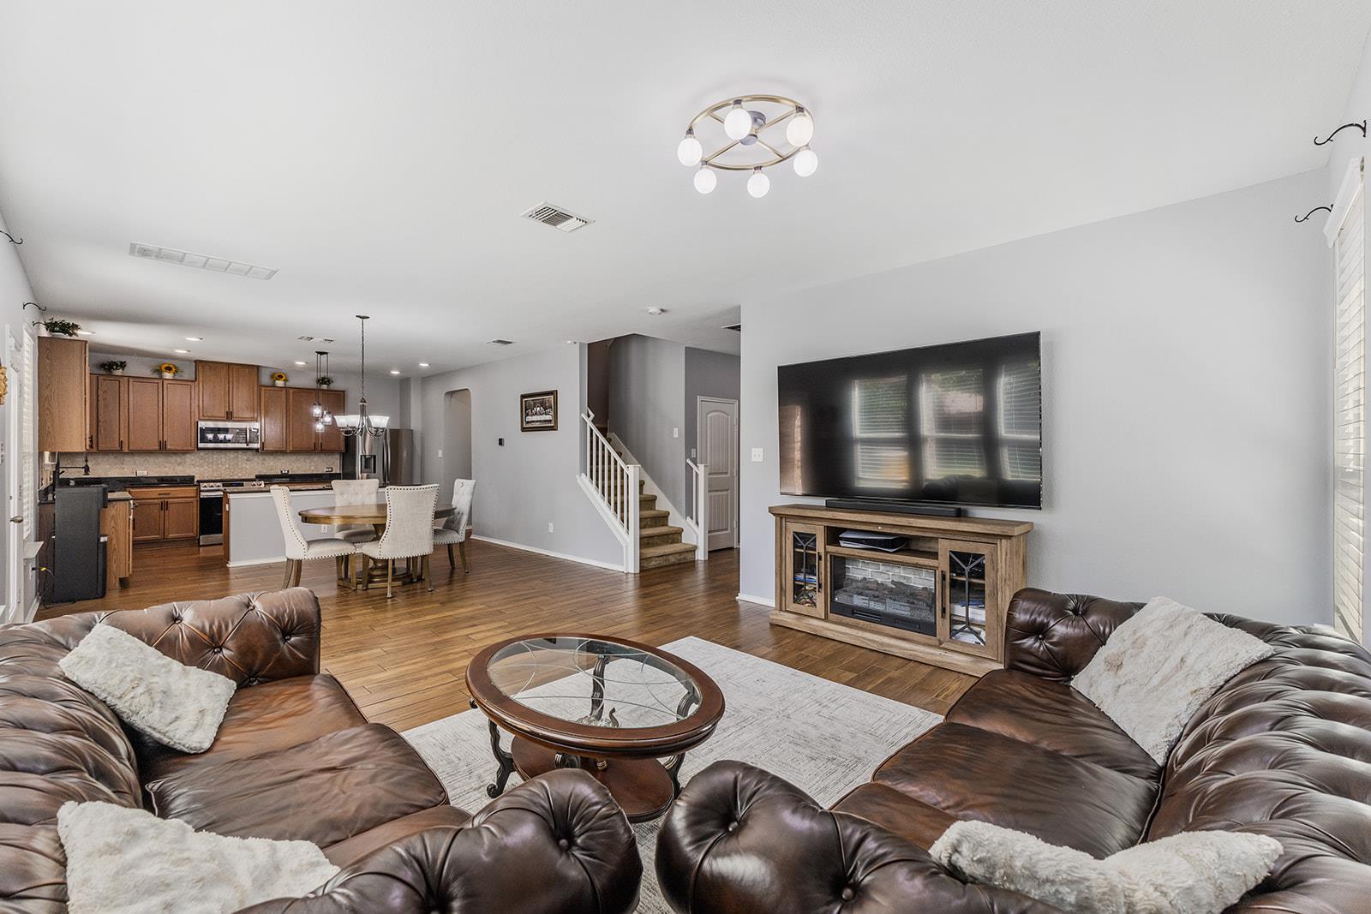
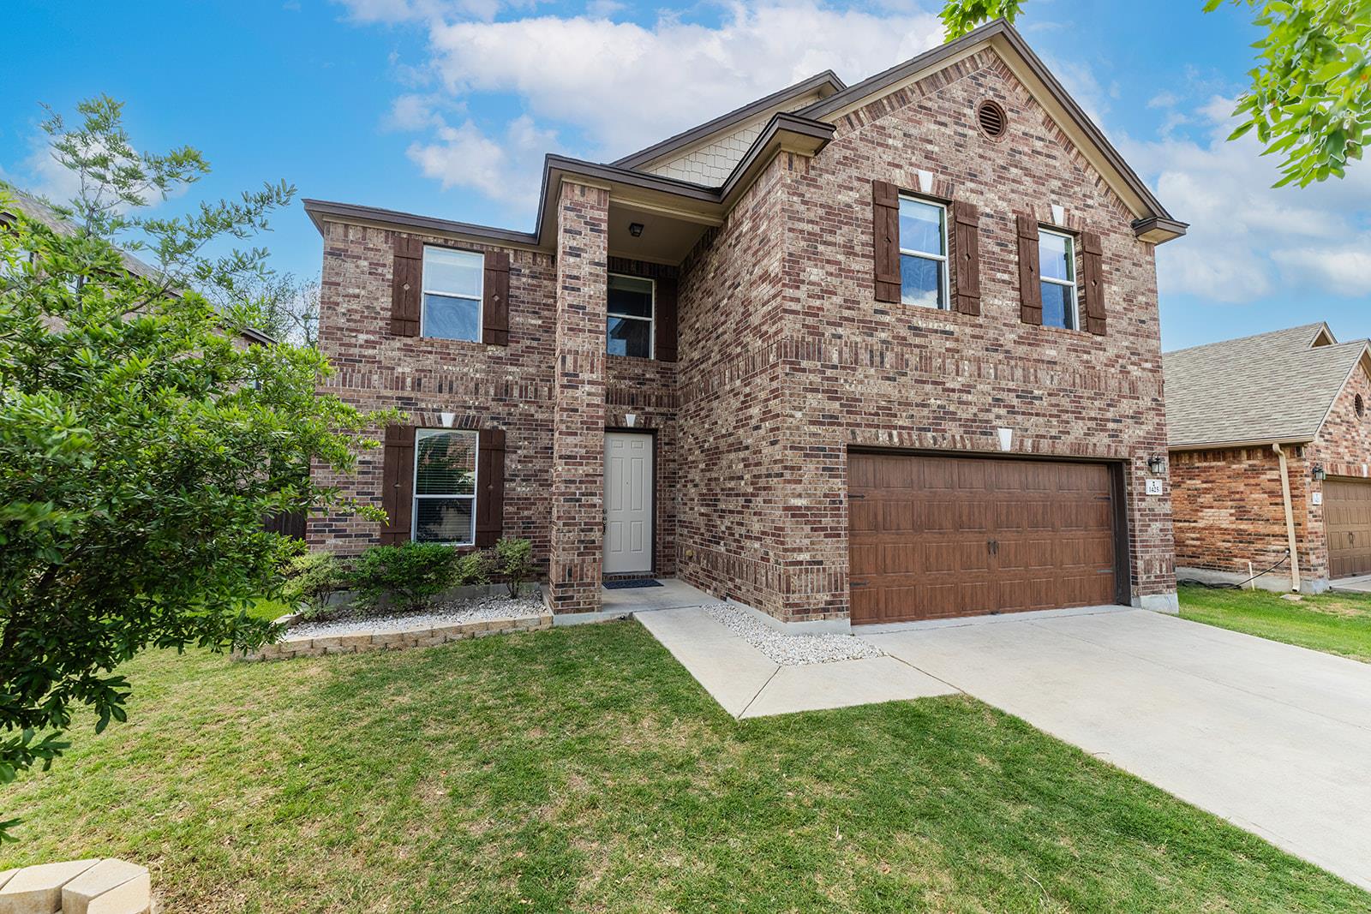
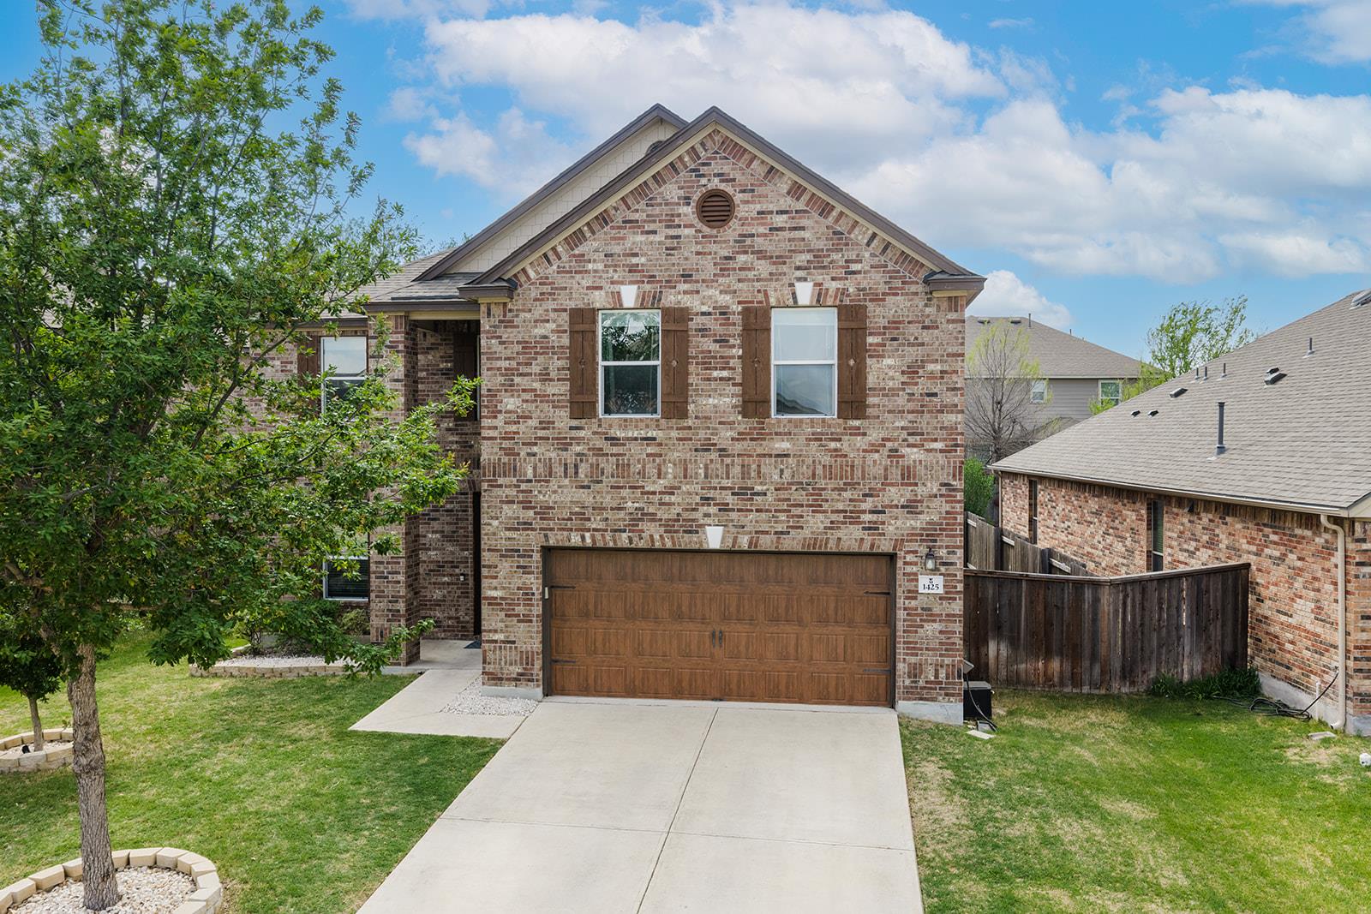
Listing details for 1425 Bovina DR, Leander, TX 78641 : Welcome to this stunning three-bedroom [+ Study that can option as 4th room], three-bathroom home nestled in one of Leander's most desirable neighborhoods. Spanning an impressive 2,626 square feet, this beautifully constructed residence showcases quality craftsmanship from the moment you step inside, beginning with its handsome brick exterior that exudes timeless curb appeal.
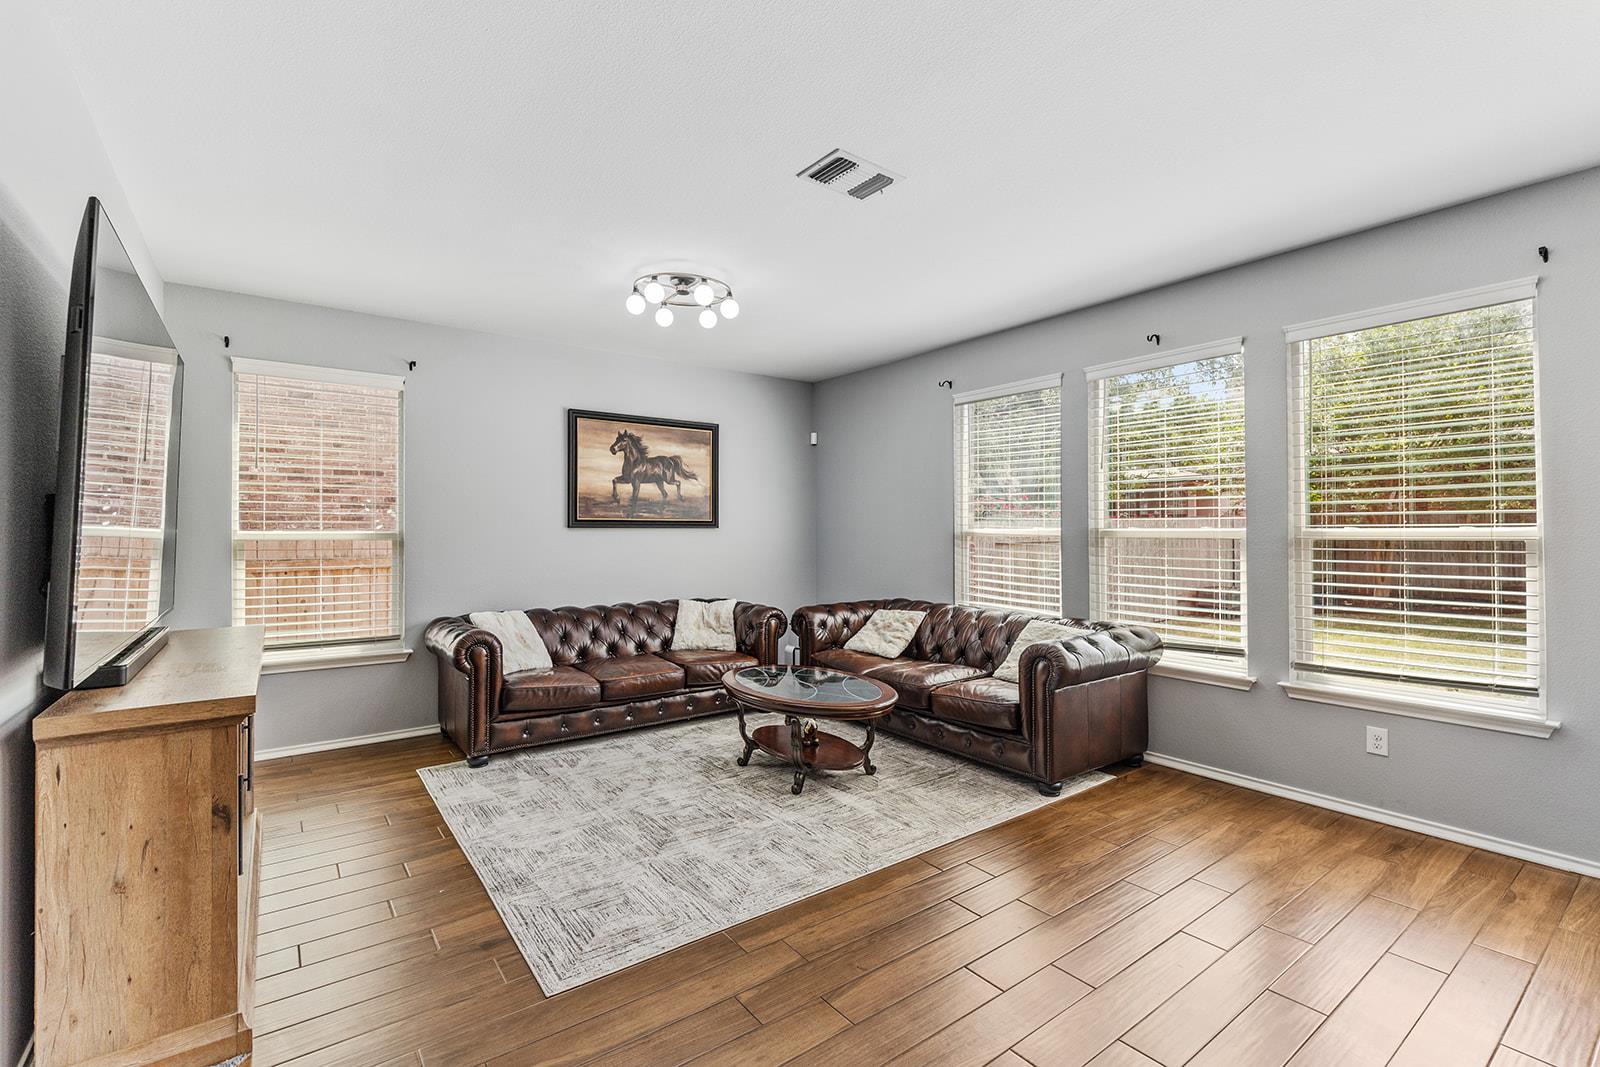
The heart of this home features a thoughtfully designed open concept layout, perfect for modern living and effortless entertaining. A spacious second living area offers versatile space for a media room, playroom, or quiet retreat, giving your family room to spread out and enjoy. Upstairs, the generous primary bedroom serves as a private sanctuary, complete with a luxurious walk-in shower that transforms your daily routine into a spa-like experience.
Step outside to discover a private backyard oasis, ideal for weekend barbecues, gardening, or simply unwinding under the Texas sky. The location truly elevates this property, placing you within easy reach of everyday conveniences and beloved community destinations. Randalls is just minutes away for grocery runs, while Robin Bledsoe Park offers scenic green space for outdoor recreation. Families will appreciate the proximity to Leander High School, and convenient transit options are readily accessible nearby.
This is more than a house — it is a thoughtfully built home positioned in a thriving community that continues to attract families seeking quality living at an exceptional value. With its generous layout, solid construction, and unbeatable location, this property checks every box.
View More
Listing Updated : 08-28-2026 at 4:21 PM CDT
Property Details
Property Overview
Listing Price
$399,999
MLS #ID
ACT6963161
Price
$399,999
Bedrooms
3
Bathrooms
3
Square Footage
2,626
Acres
0.1459
Year
2016
Days on Site
95 Days
Property Type
Residential
Property Sub Type
Single-Family
Price per Sq Ft
$152
Date Listed
Apr 3, 2026
Location
Street Address
1425 Bovina DR
City
State
Texas
ZIP Code
County
Neighborhood / Subdivision
Driving Directions
From N Lakeline, right on Sonny Drive, right on Macfarland, right on Bovina. Home will be on the right.
Schools
Home Specification
Bedrooms
3
Bathrooms
2 Full / 1 Half
Total Square Feet
2,626
Construction / Architecture
Year Built
2016
Construction Materials
Brick Veneer and Masonry – All Sides
Foundation
Slab
Roof
Composition and Shingle
New Construction
No
Price per Sq Ft
$152
Lot Features
Back Yard, Front Yard, Interior Lot, Sprinkler - Automatic and Trees-Medium (20 Ft - 40 Ft)
Lot Size (Sq Ft)
6,355.4
Lot Size (Acres)
0.1459
Lot Dimensions
50x120
Interior Details
Interior Features
Breakfast Bar, Ceiling Fan(s), Double Vanity, Entrance Foyer, Granite Counters, Two Primary Closets, High Speed Internet, Kitchen Island, Recessed Lighting, Open Floorplan, Pantry, Walk-In Closet(s), Soaking Tub, Interior Steps, Bookcases, Multiple Living Areas and Study/Home Office
Appliances
Dishwasher, Disposal, Dryer, Exhaust Fan, Gas Range, Gas Oven, Free-Standing Gas Range, Free-Standing Refrigerator, Washer, Water Heater and Water Softener Owned
Flooring
Carpet and Tile
Window Features
Blinds
Fireplace
No
Heating
Central and Natural Gas
Cooling
Central Air
Exterior Details
Garage
Yes
Garage Spaces
2
Total Parking
4
Parking Features
Door-Single, Driveway, Garage, Garage Door Opener and Garage Faces Front
Patio & Porch Features
Covered, Front Porch and Patio
Exterior Features
No Exterior Steps and Private Yard
Other Structures
None
Fencing
Back Yard, Privacy and Wood
View
Neighborhood
Waterfront
No
Water Source
Public
Sewer
Public Sewer
Community Features
Clubhouse, Park, Playground, Pool, Sport Court(s)/Facility, Trash Pickup - Door to Door and Trail(s)
Additional Features
Utilities
Electricity Available, Natural Gas Available, Sewer Available and Water Available
Accessibility Features
None
Taxes, HOA & Financing
Annual Property Tax
$9,796.45
HOA Fee
$180 Quarterly
HOA Frequency
Quarterly
HOA Fee Includes
Common Area Maintenance
Room Details
| Room Type | Level |
|---|---|
| Kitchen | Main |
| Primary Bedroom | Second |
| Primary Bathroom | Second |
| Office | Main |
| Family Room | Main |
| Bonus Room | Second |
| Laundry | Second |
Show More
Listing Provided By
Soomin Kim, (888) 519-7431, [email protected], eXp Realty, LLC
Source
Unlock MLS, MLS#: ACT6963161

For more information on this listing contact us at 512-964-8883
Property History
DateEventPrice
7/14/2026
Price Change
$399,999 -4.8%
$152/sqft
Source:Unlock MLS #ACT6963161
Unlock MLS #ACT6963161 6/27/2026
Price Change
$419,999 -6.7%
$160/sqft
Source:Unlock MLS #ACT6963161
Unlock MLS #ACT6963161 4/3/2026
Listed for sale
$449,999
$171/sqft
Source:Unlock MLS #ACT6963161
Unlock MLS #ACT6963161Interested in 1425 Bovina DR, Leander, TX 78641?
Location of 1425 Bovina DR, Leander, TX 78641
Streetview of 1425 Bovina DR, Leander, TX 78641
Mortgage Calculator
Schools Near 1425 Bovina DR, Leander, TX 78641
For more information on this listing contact us at 512-964-8883
Homes Similar to 1425 Bovina DR, Leander, TX 78641
New - 19 Hours Ago
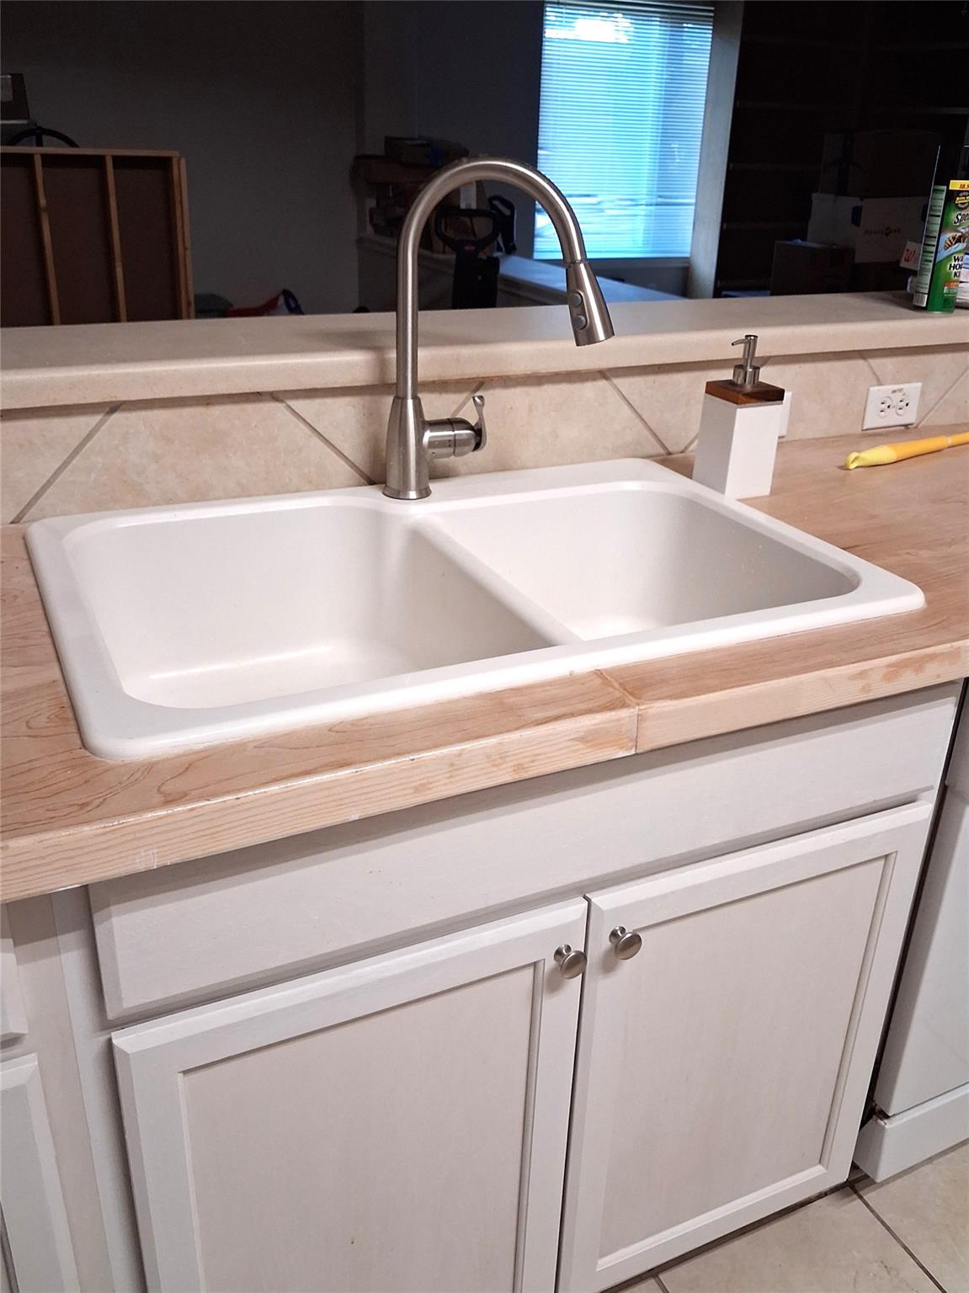
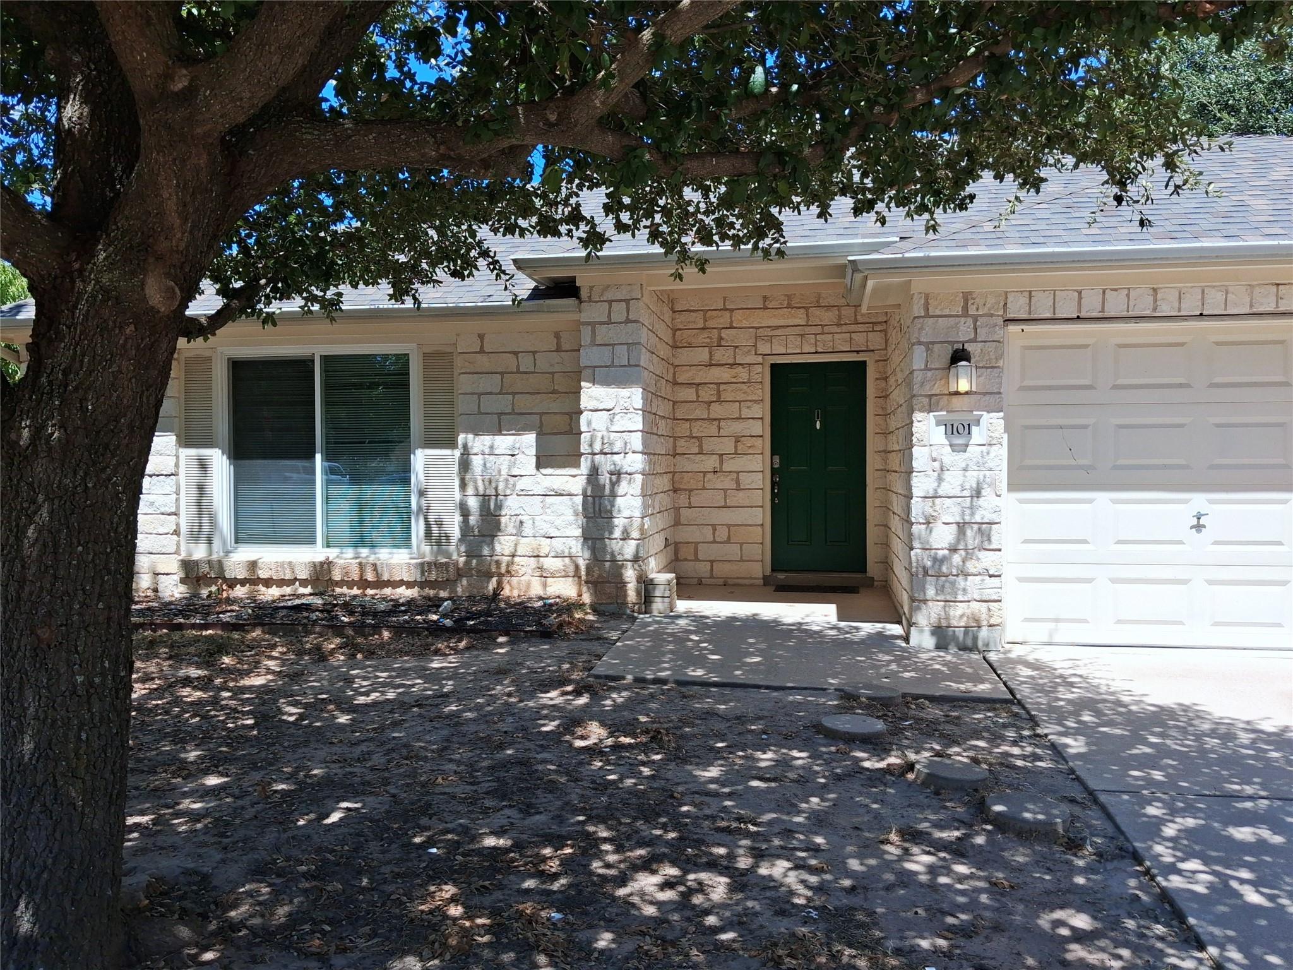
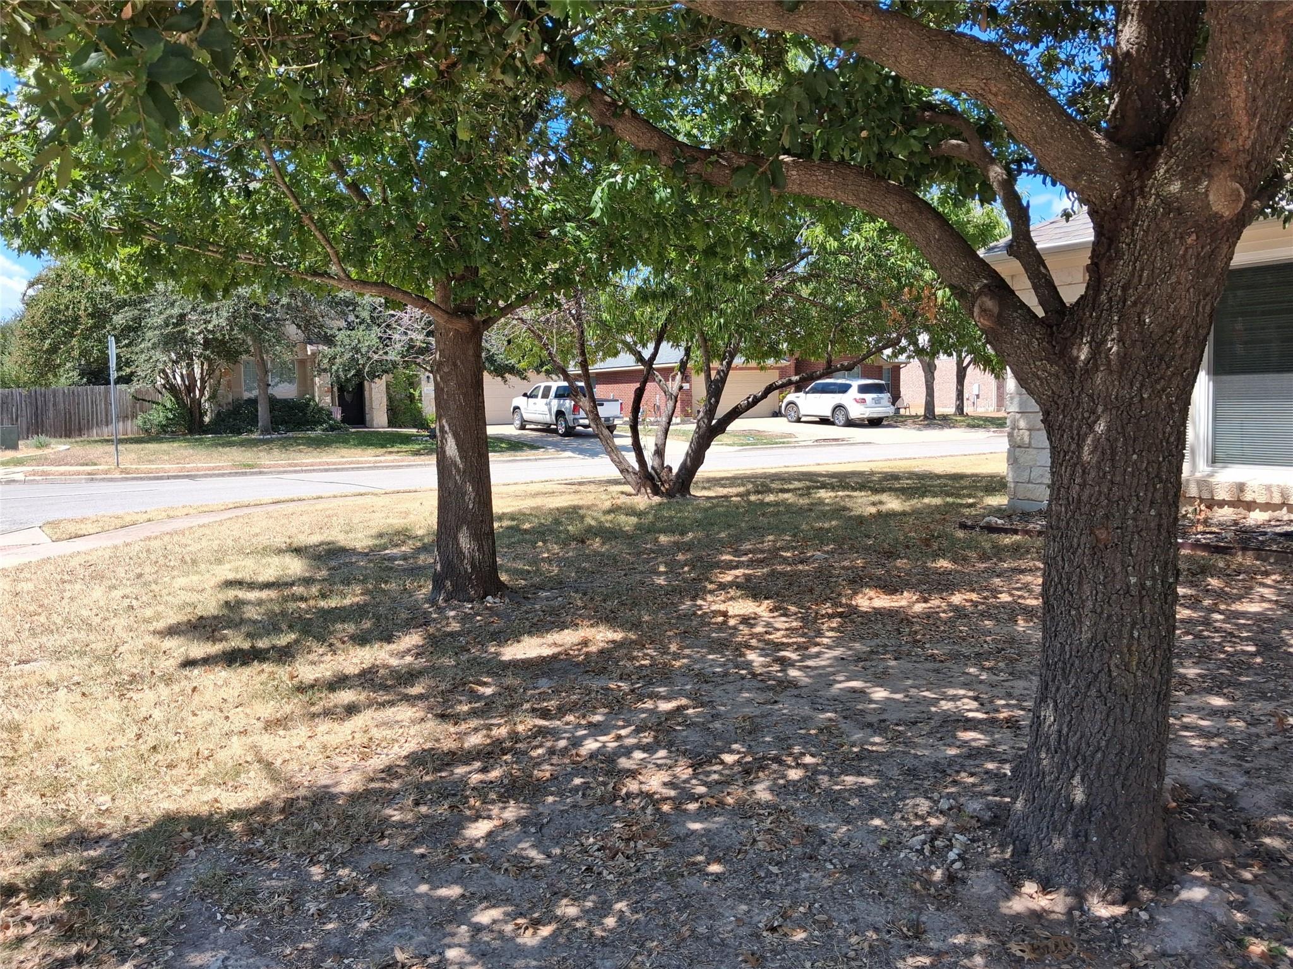
$379,900
Active
4
Beds
2
Baths
2160
Sqft
0.2066
Acres
1101 Downridge DR, Leander, TX 78641
MLS#: ACT4490260
New - 20 Hours Ago
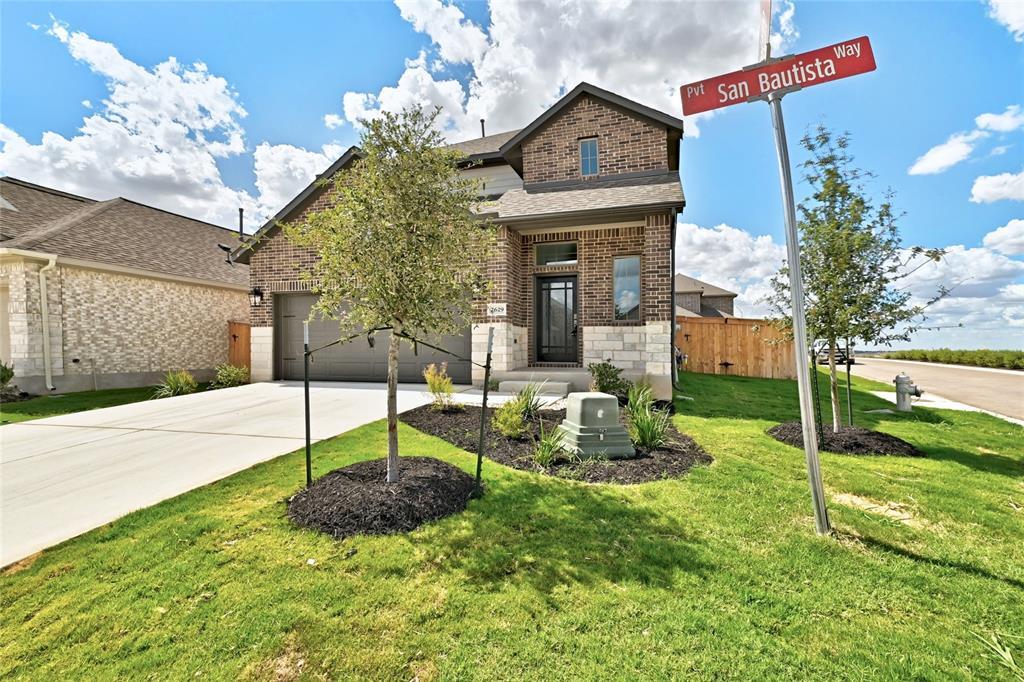
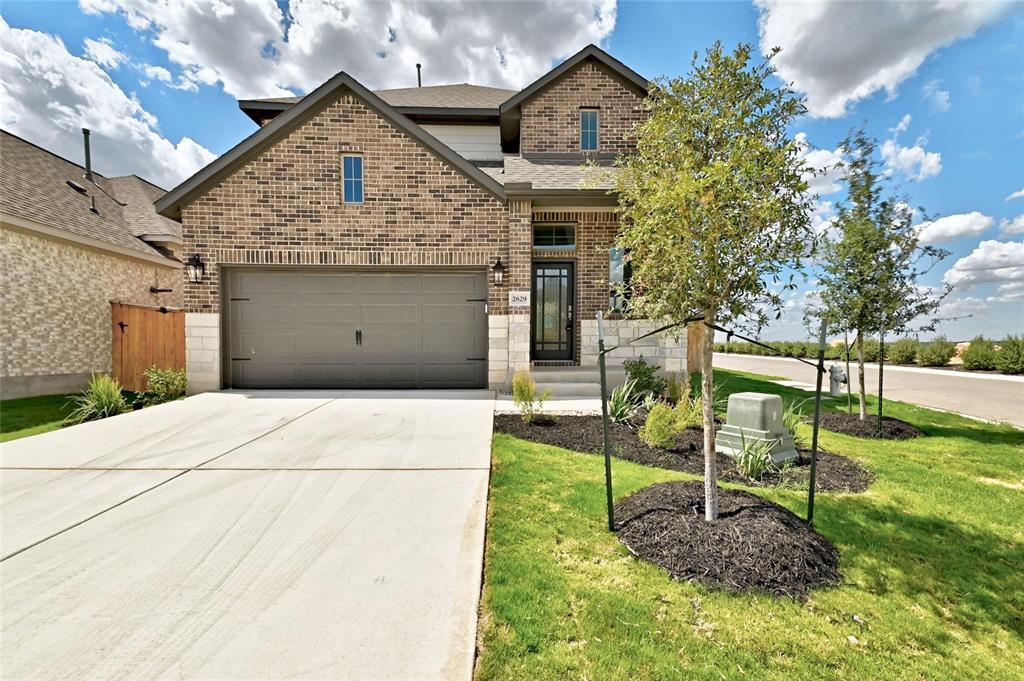
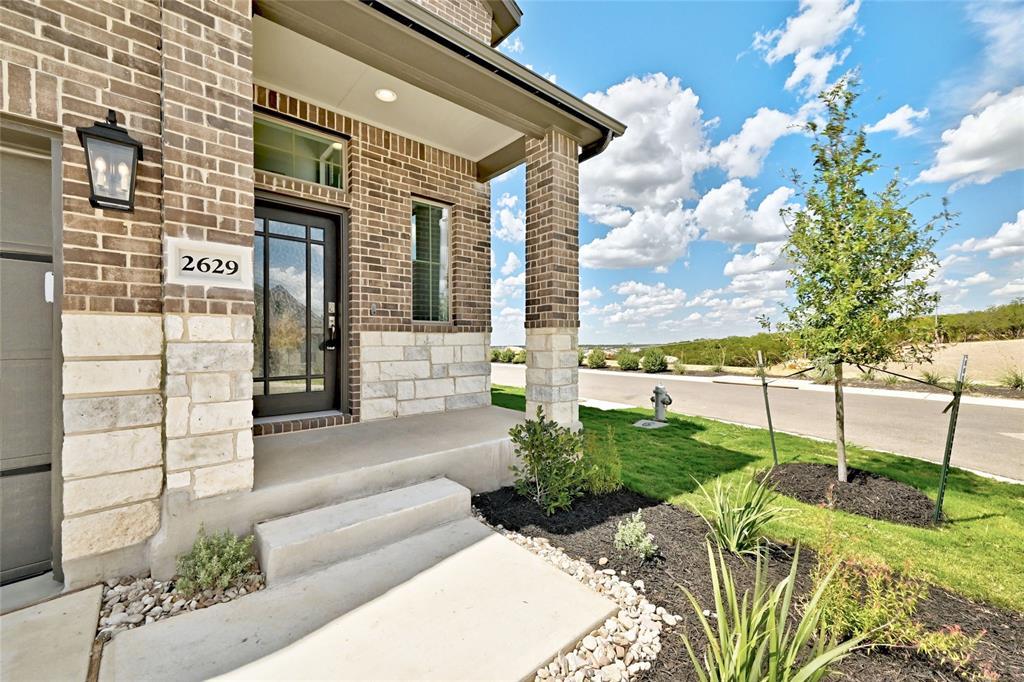
$372,000
Active
3
Beds
3
Baths
2005
Sqft
--
Acres
2629 San Bautista Way, Leander, TX 78641
MLS#: ACT2907718
New - 4 Days Ago
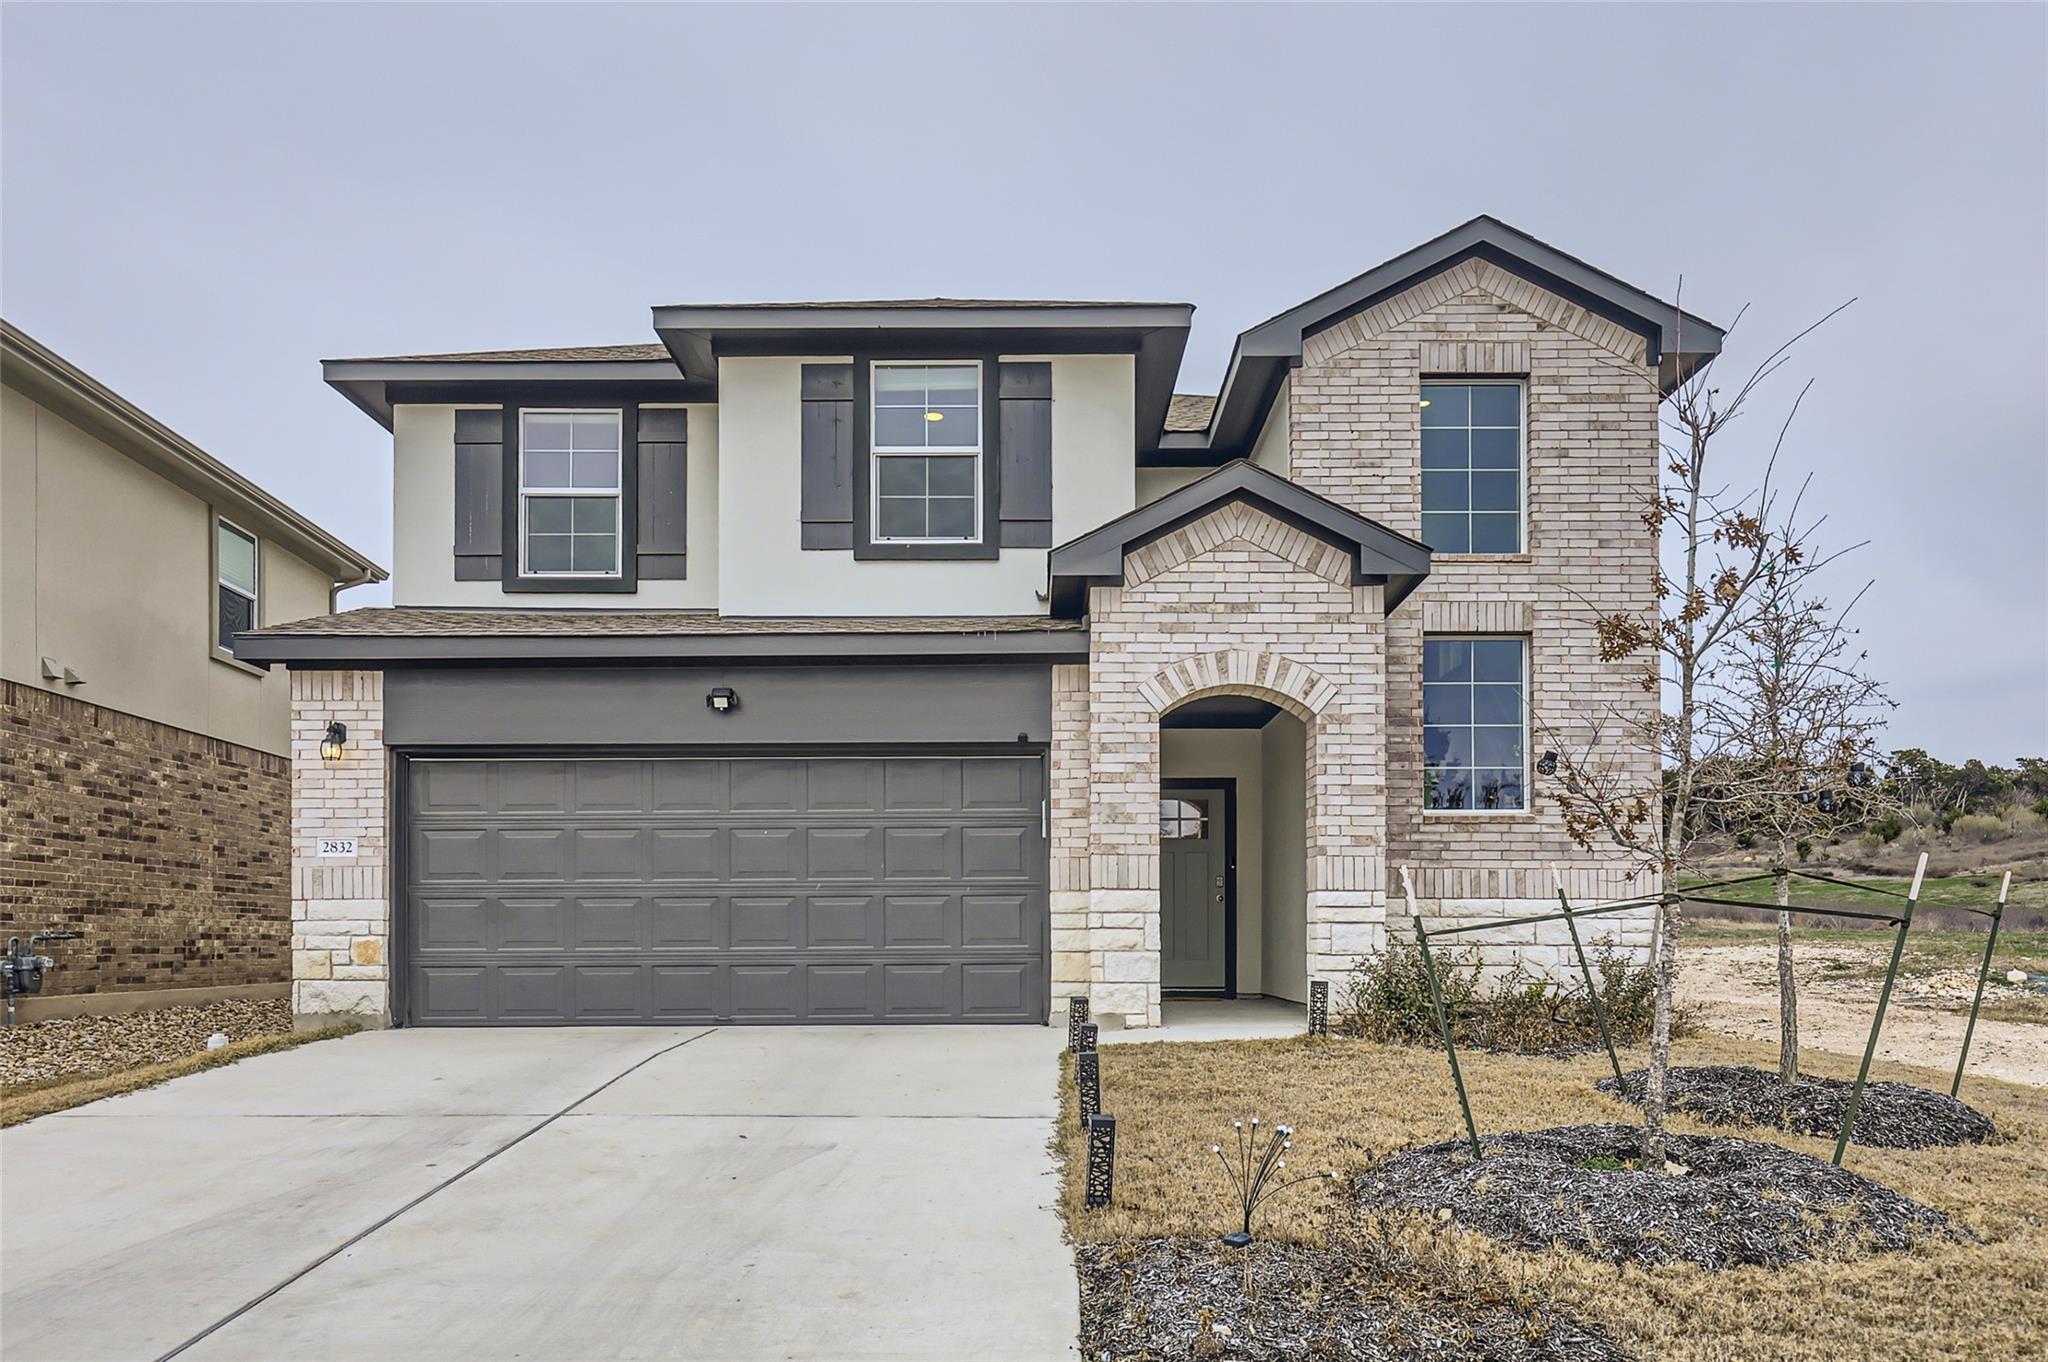
$398,000
Active
4
Beds
3
Baths
2579
Sqft
0.1564
Acres
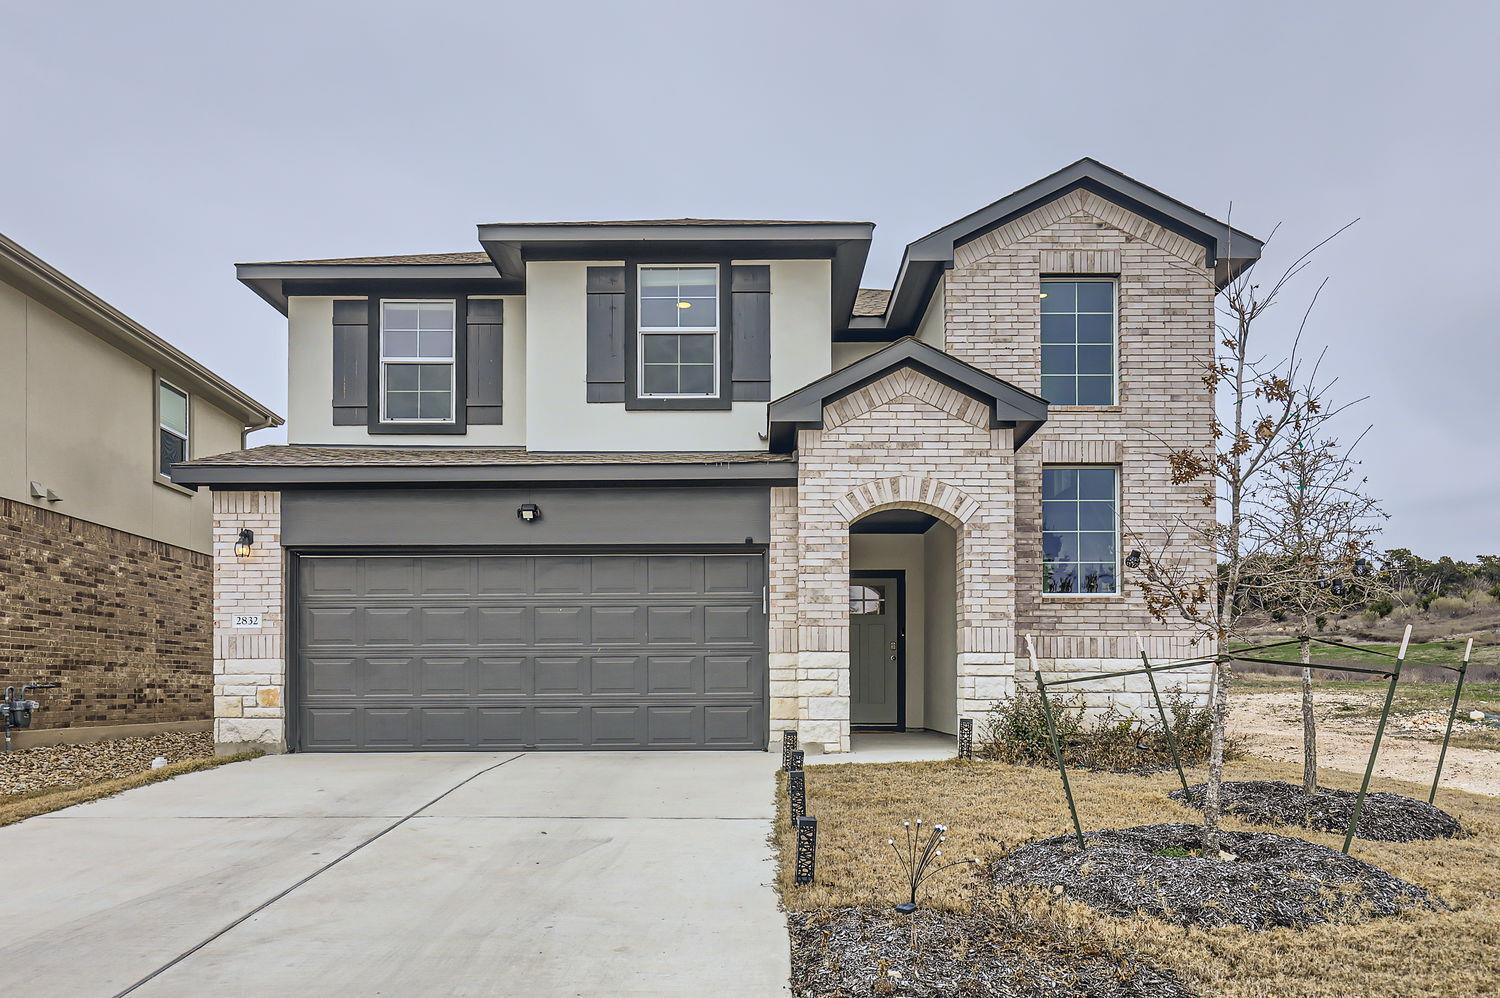
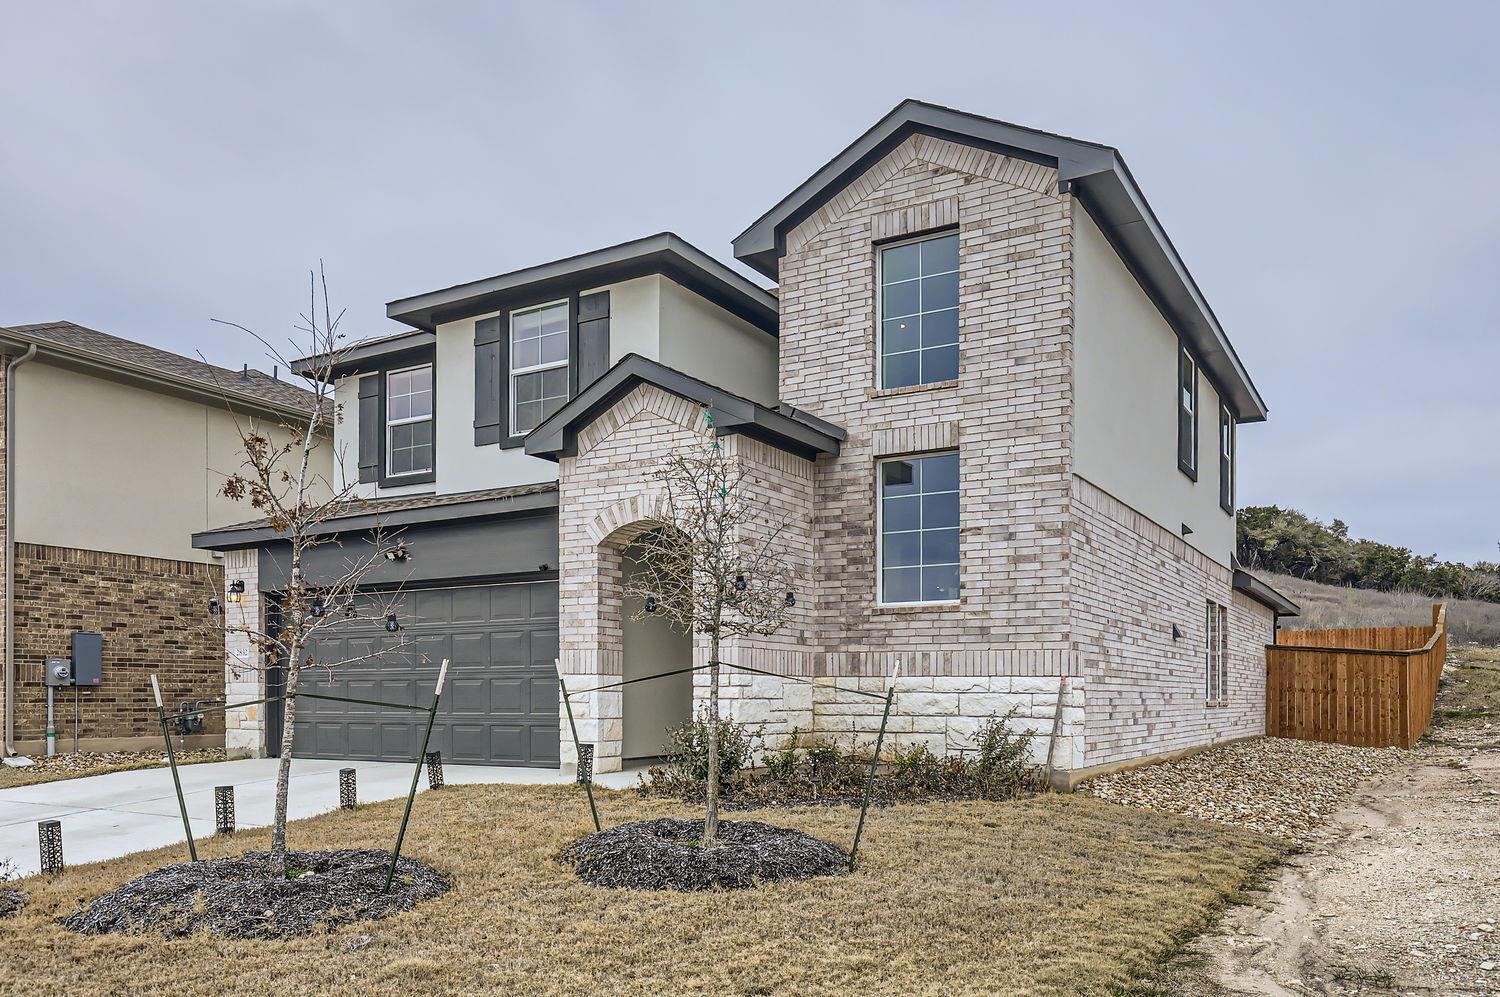
2832 Indian Clover TRL, Leander, TX 78641
MLS#: ACT7890037
What's your home worth?
Have a top local Realtor give you a FREE Comparative Market Analysis
@ Copyright 2026, AgentLoft.com - Powered by AgentLoft
For more information on this listing contact us at 512-964-8883