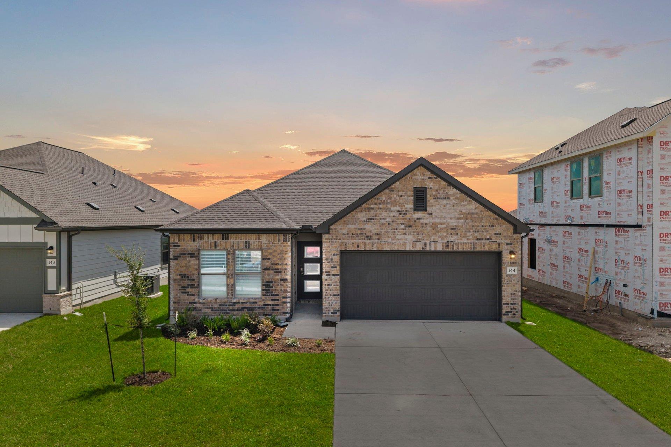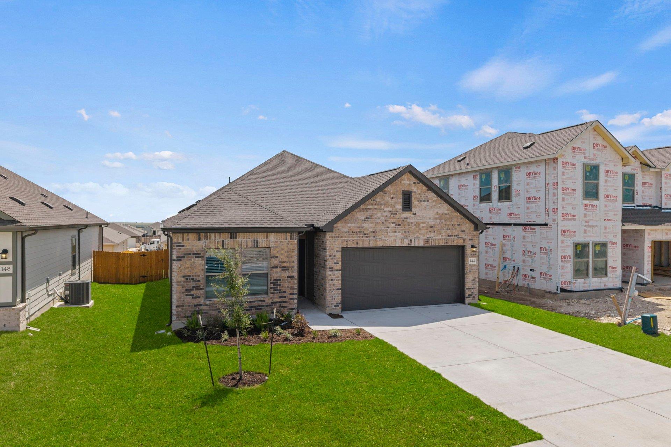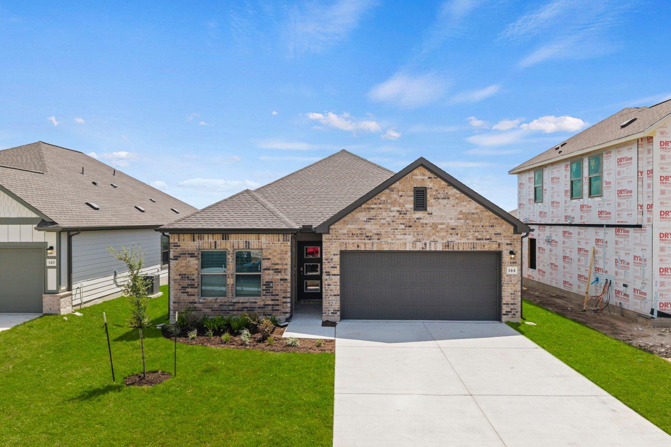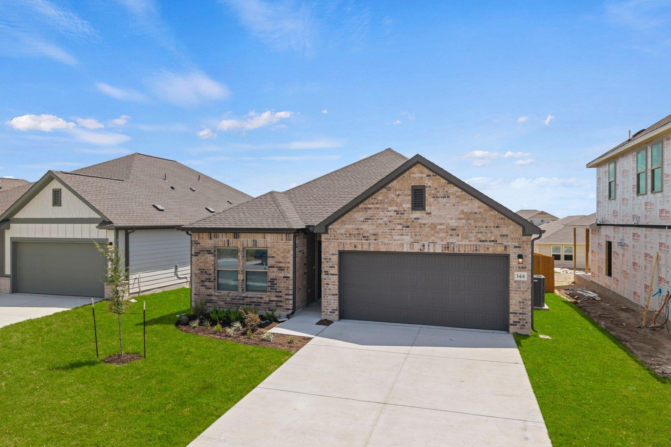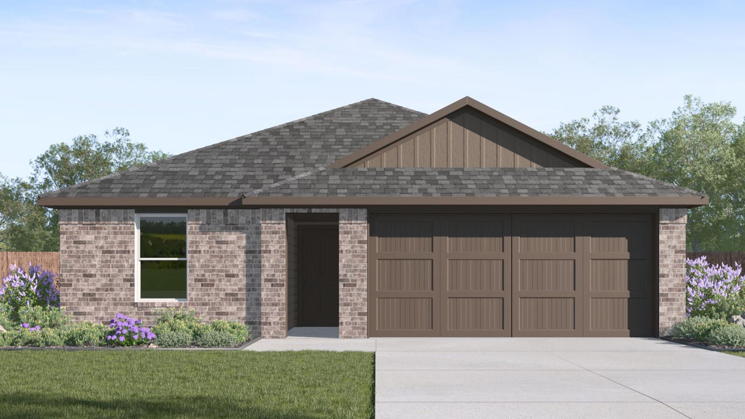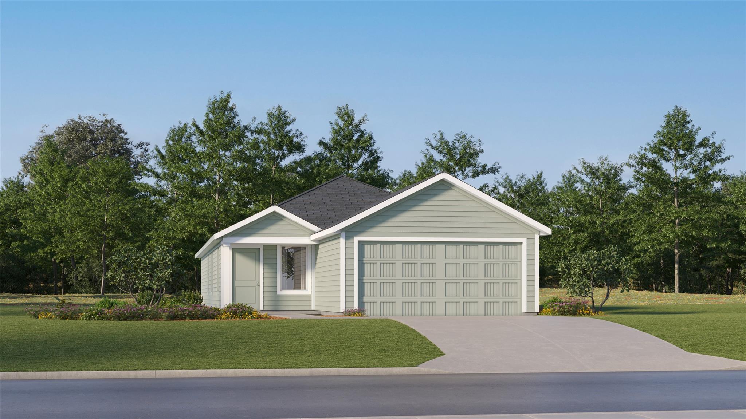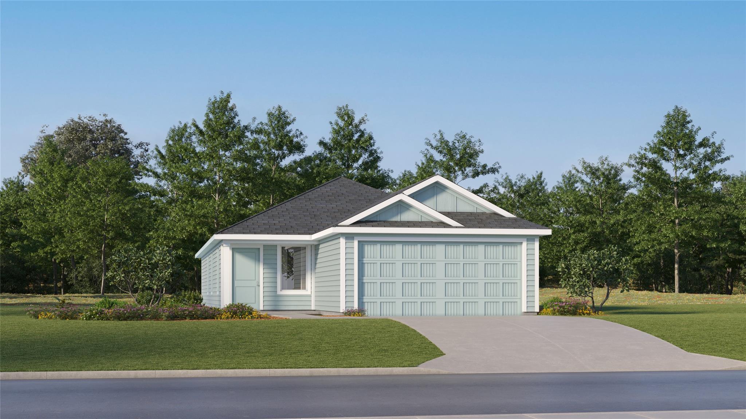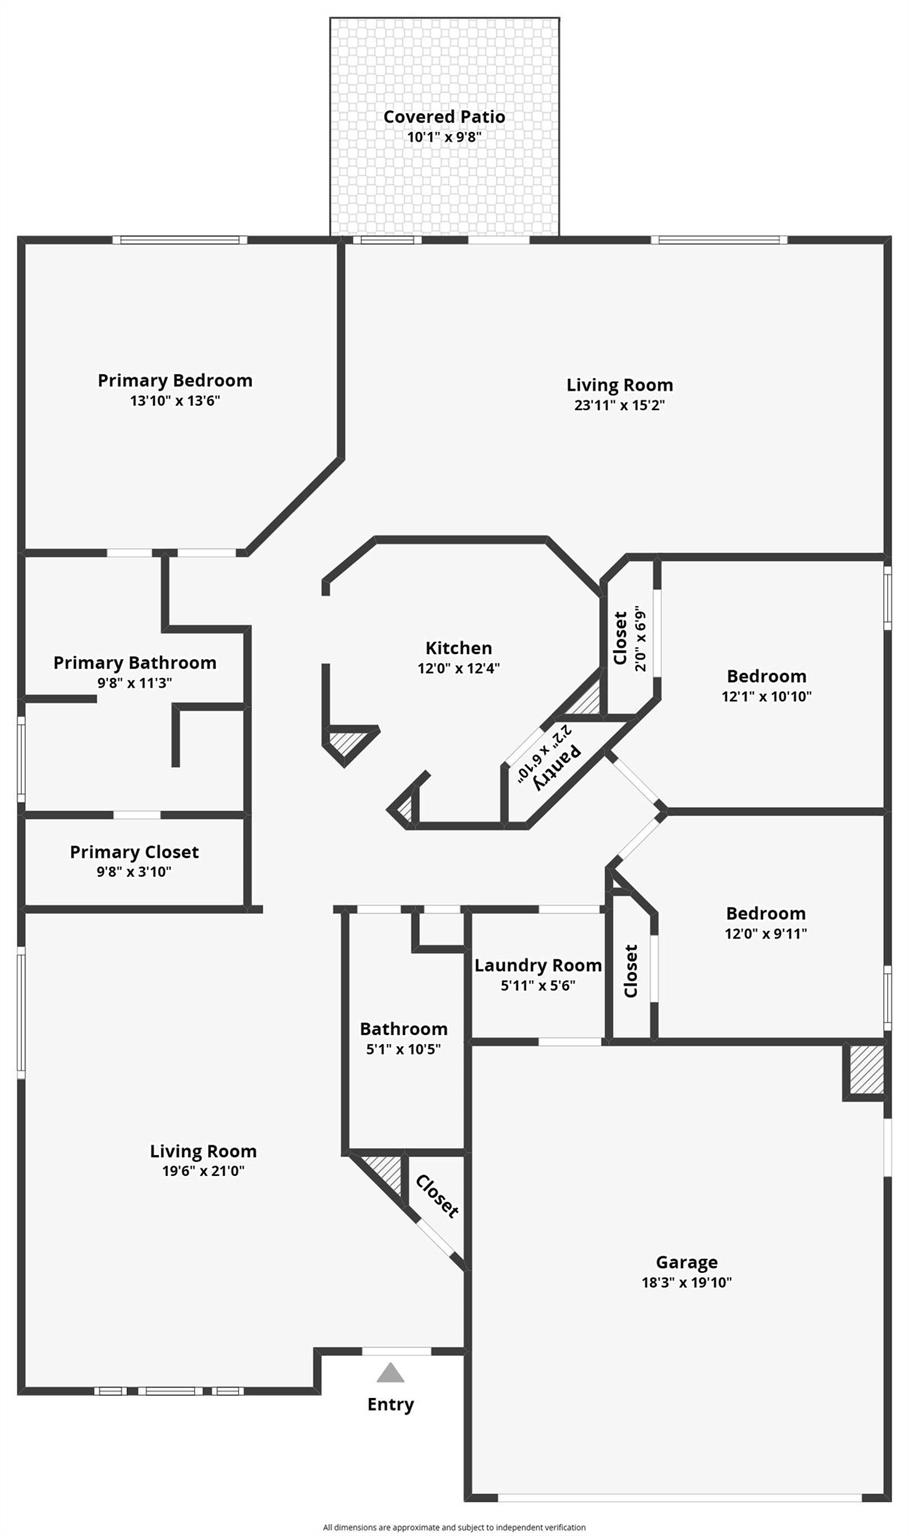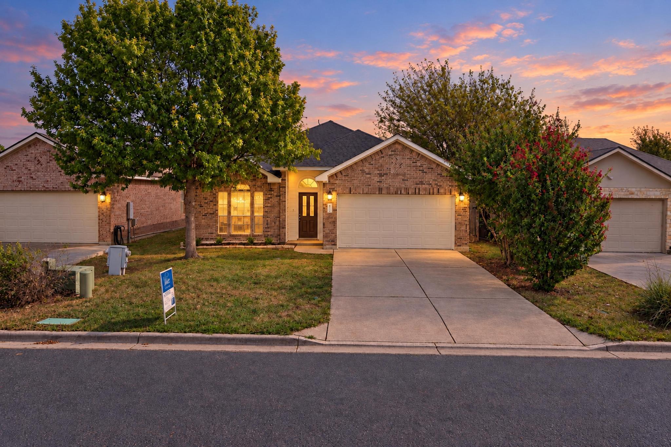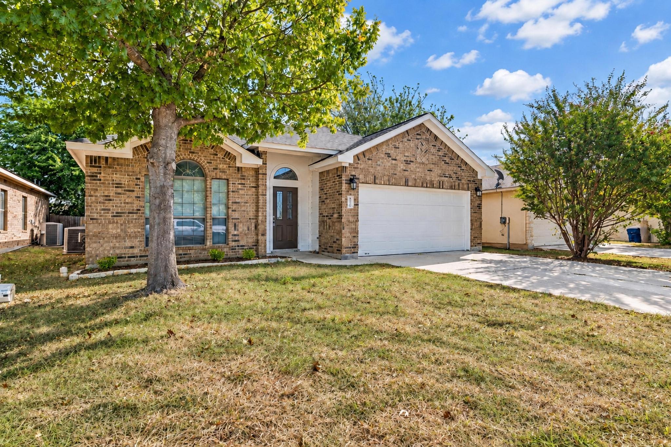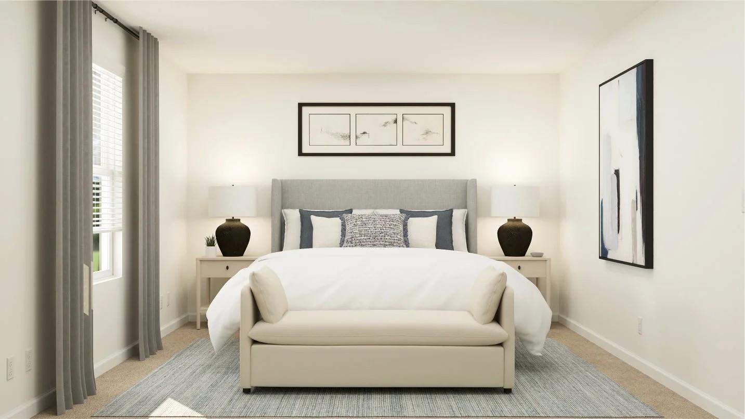
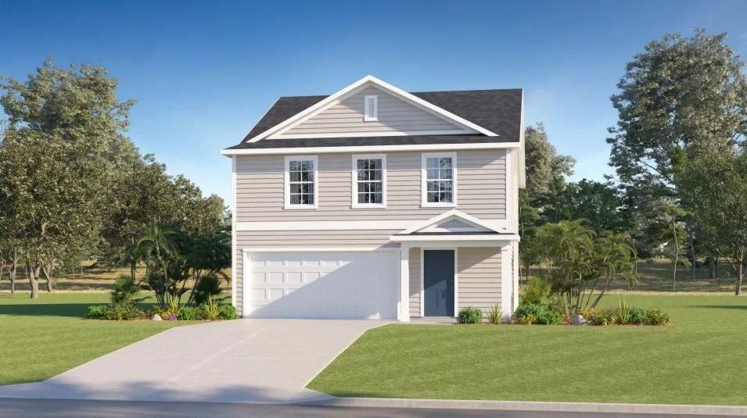
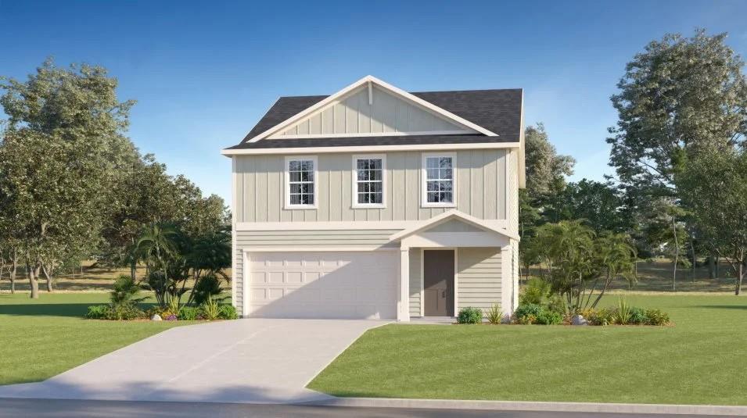
Listing details for 144 Wind Hill, Jarrell, TX 76537 : New construction Coventry Homes home in Eastern Wells, Jarrell. The Potter floor plan is a thoughtfully designed single-story home offering 3 bedrooms, 2 bathrooms, and approximately 1,400 square feet of efficient, comfortable living space. This layout is ideal for buyers looking for simplicity without sacrificing functionality, featuring a private primary suite and well-sized secondary bedrooms that work perfectly for families, guests, or a home office setup.
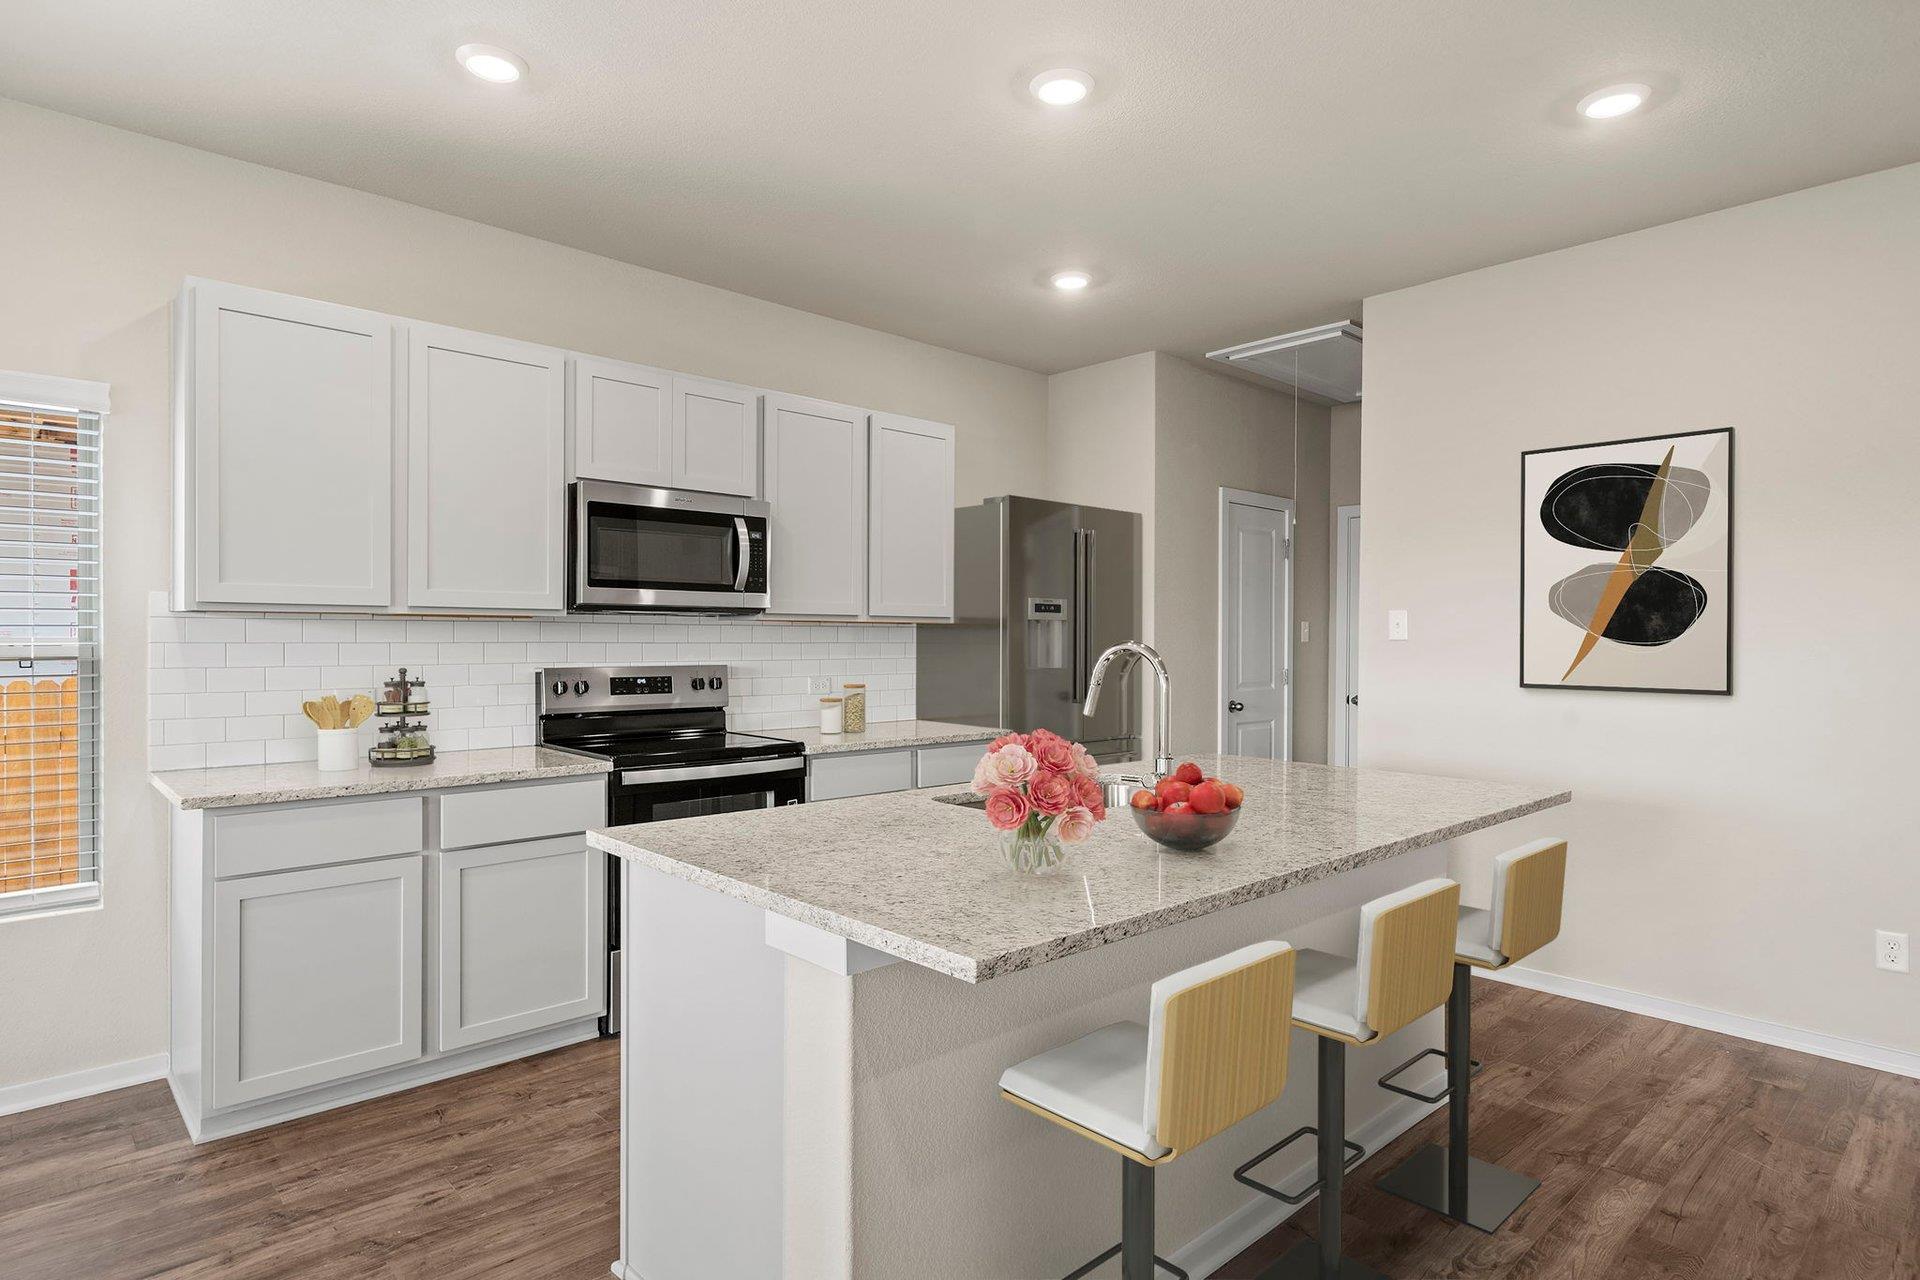
The open-concept kitchen serves as the heart of the home, seamlessly connecting to the dining and living areas to create a bright, inviting space for everyday living and entertaining. Designed with practicality in mind, the kitchen offers ample counter space and an easy flow that keeps everything within reach. The primary suite is tucked away for added privacy, providing a comfortable retreat with a well-appointed bathroom and generous closet space.
This home is built for convenience and value, making it a strong option for first-time buyers, downsizers, or anyone looking for a low-maintenance new construction home. Outdoor space offers room to relax, unwind, and enjoy quiet evenings.
Located in Eastern Wells, residents benefit from low HOA dues, a favorable tax rate, and convenient access to Georgetown, Temple, and North Austin. If you’re searching for a new construction home in Jarrell TX that delivers affordability, functionality, and modern design, the Potter is an excellent opportunity.
From Austin: Follow I-35 N to N IH 35 Service Rd in Jarrell. Take exit 277 from I-35 N. Follow N IH 35 Service Rd to Boatright Blvd, Merge onto N IH 35 Service Rd, Turn right onto Boatright Blvd. Continue to Model Home at 205 Boatright Blvd., Jarrell, Texas 76537.
Back Yard, Corner Lot, Curbs, Few Trees, Front Yard, Landscaped, Level, Sprinkler - Automatic, Sprinklers In Rear, Sprinklers In Front and Trees-Small (Under 20 Ft)
Lot Size (Sq Ft)
8,341.74
Lot Size (Acres)
0.1915
Interior Details
Interior Features
Ceiling Fan(s), Quartz Counters, Double Vanity, Eat-in Kitchen, Entrance Foyer, Kitchen Island, No Interior Steps, Open Floorplan, Pantry, Primary Bedroom on Main, Recessed Lighting, Smart Thermostat, Walk-In Closet(s) and See Remarks
Appliances
Dishwasher, Disposal, Electric Range, ENERGY STAR Qualified Appliances, Microwave, Plumbed For Ice Maker, Stainless Steel Appliance(s), Vented Exhaust Fan and Electric Water Heater
Flooring
Carpet, Tile and Vinyl
Window Features
Double Pane Windows, ENERGY STAR Qualified Windows, Low-Emissivity Windows and Screens
Fireplace
No
Heating
Central
Cooling
Central Air
Exterior Details
Garage
Yes
Garage Spaces
2
Total Parking
2
Parking Features
Attached, Door-Single, Driveway, Garage, Garage Door Opener, Garage Faces Front and Storage
Patio & Porch Features
Covered, Front Porch and Patio
Exterior Features
Rain Gutters, Lighting, Private Yard and See Remarks
Other Structures
None
Fencing
Back Yard, Privacy and Wood
View
None
Waterfront
No
Water Source
Public
Sewer
Public Sewer
Community Features
Common Grounds, Curbs, Sidewalks and Underground Utilities
Additional Features
Utilities
Cable Available, Electricity Available, High Speed Internet, Natural Gas Available, Phone Available, Sewer Available, Underground Utilities and Water Available