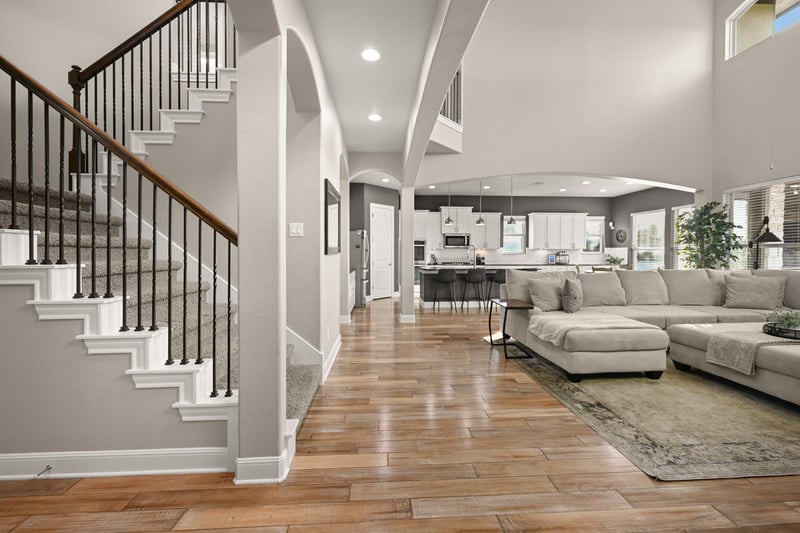
Description of 22524 Rock Wren RD, Spicewood, TX 78669
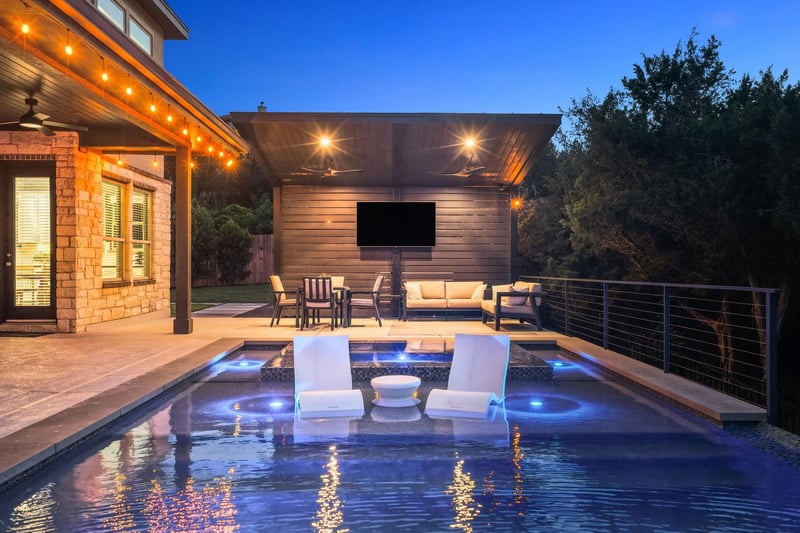
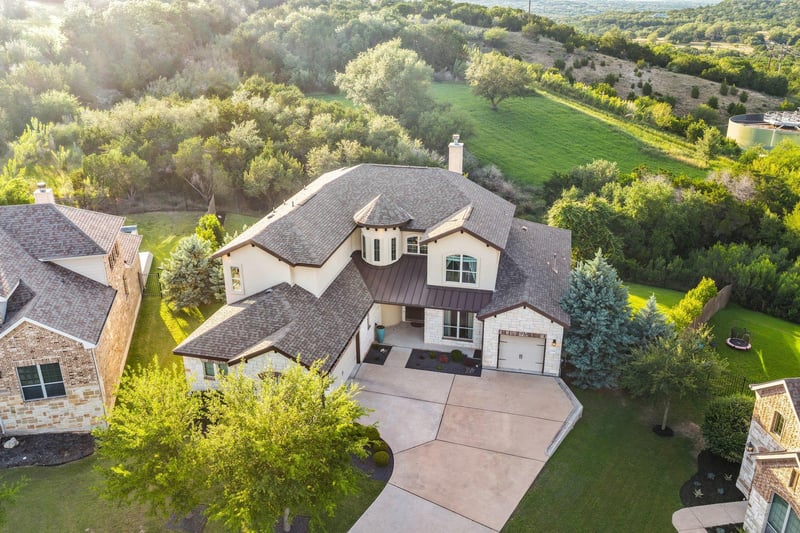
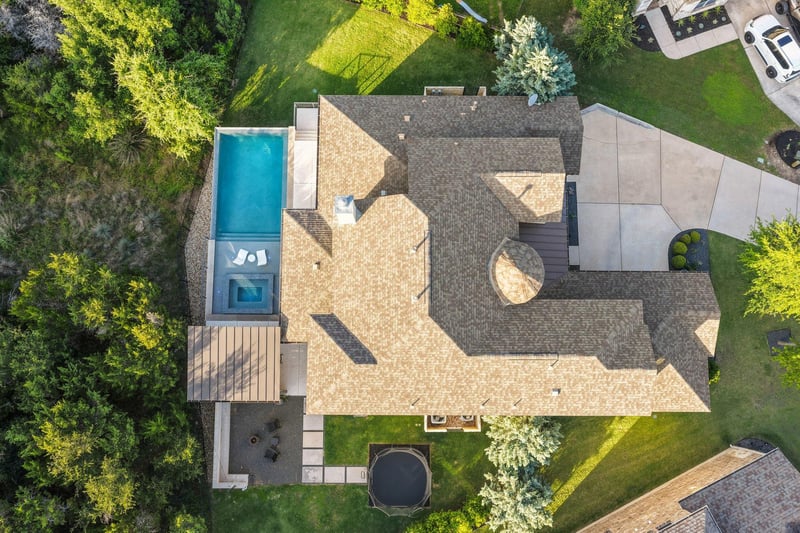
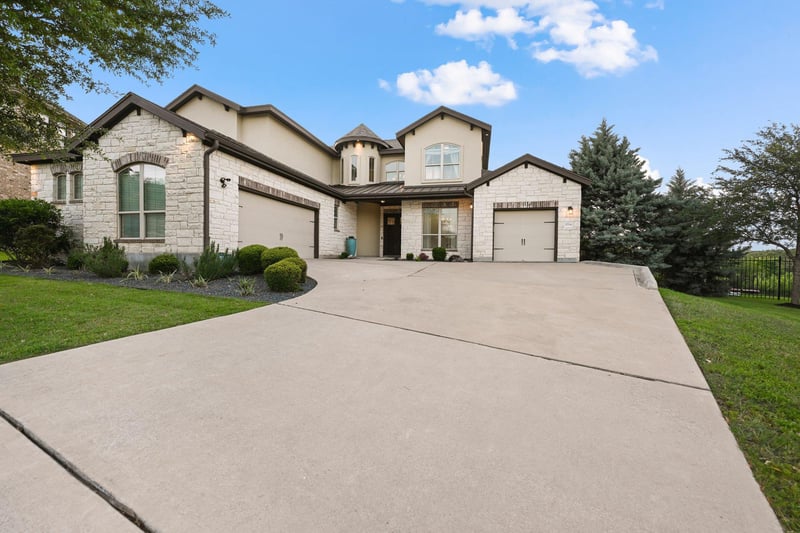
Listing details for 22524 Rock Wren RD, Spicewood, TX 78669 : Welcome to one of the most impeccably maintained and thoughtfully designed homes in sought-after West Cypress Hills! Tucked away on a quiet cul-de-sac and backing to a serene greenbelt, this stunning property offers exceptional privacy, generous living space, and breathtaking Hill Country views. The incredible outdoor living space is built for entertaining and relaxation alike, featuring a pool, spa, and pergola surrounded by peaceful natural scenery.
From the moment you step inside, soaring ceilings reaching nearly 20 feet create an incredible sense of openness throughout the home’s expansive 3,665 square feet. Designed for both everyday comfort and effortless entertaining, the oversized kitchen is truly the heart of the home — featuring double ovens, a stainless steel farmhouse sink, extended countertops, and abundant cabinetry for storage and prep space.
The spacious primary suite is a true retreat, complete with elevated Hill Country views, vaulted ceilings, and two large walk-in closets. Every detail throughout the home reflects pride of ownership and intentional design.
Located within acclaimed Lake Travis ISD, West Cypress Hills continues to grow as one of the area’s premier communities, with the brand-new Highland Lakes High School coming soon nearby — adding even more value and convenience to this exceptional location.
Combining luxury, functionality, privacy, and an unbeatable Hill Country setting, this is a home that truly stands out.
Head west on HWY 71 towards Spicewood. Turn left on Cypress Ranch Blvd, Right on Texas Bluebell Dr, Right on Rock Wren Rd, the house will be at the end of the cul de sac on the left.
Greenbelt, Back Yard, Cul-De-Sac, Curbs, Landscaped, Private, Sprinkler - Automatic and Views
Lot Size (Acres)
0.286
Interior Details
Interior Features
Built-in Features, Ceiling Fan(s), Ceiling-High, Tray Ceiling(s), Granite Counters, Crown Molding, Double Vanity, In-Law Floorplan, Kitchen Island, Multiple Living Areas, Open Floorplan, Pantry, Primary Bedroom on Main, Two Primary Closets and Walk-In Closet(s)
Appliances
Dishwasher, Disposal and Propane Cooktop
Flooring
Carpet, Tile and Wood
Fireplace
Yes
Fireplace Count
1
Fireplace Features
Family Room
Heating
Central
Cooling
Central Air
Exterior Details
Garage
No
Garage Spaces
3
Parking Features
Attached, Driveway, Enclosed, Garage, Garage Door Opener and Oversized
Patio & Porch Features
Patio and Rear Porch
Exterior Features
Gutters Full, Lighting, Private Entrance and Private Yard
Fencing
None
Waterfront
No
Water Source
MUD
Sewer
Public Sewer
Community Features
BBQ Pit/Grill, Cluster Mailbox, Common Grounds, Curbs, High Speed Internet, Planned Social Activities, Playground, Pool, Sidewalks, Sport Court(s)/Facility, Street Lights, Underground Utilities and Trail(s)
Taxes, HOA & Financing
HOA Fee
$189 Quarterly
HOA Frequency
Quarterly
HOA Fee Includes
Common Area Maintenance, See Remarks
Show More
Listing Provided By
Matthew Morper, (512) 575-3644, [email protected], Compass RE Texas, LLC
Source
Unlock MLS, MLS#: ACT7958638
For more information on this listing contact us at 512-964-8883
Property History
DateEventPrice
5/8/2026
Listed for sale
$1,150,000
$314/sqft
Source:Unlock MLS #ACT7958638
Interested in 22524 Rock Wren RD, Spicewood TX, 78669?
Location of 22524 Rock Wren RD, Spicewood, TX 78669
Mortgage Calculator
Schools Near 22524 Rock Wren RD, Spicewood, TX 78669
For more information on this listing contact us at 512-964-8883
Homes Similar to 22524 Rock Wren RD, Spicewood, TX 78669