Description of 304 Borrego BND, Liberty Hill, TX 78642
Listing details for 304 Borrego BND, Liberty Hill, TX 78642 : New Construction | 2 Story | 2,777 Sq Ft | 4 Bed | 3 Bed | Flex Room | Media Room |
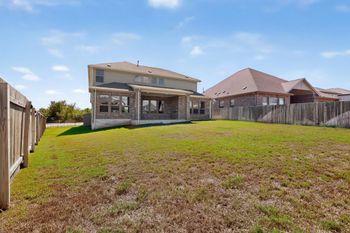
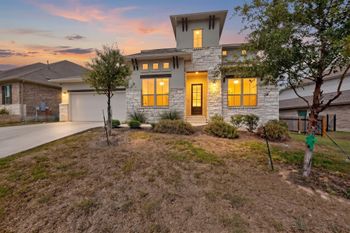
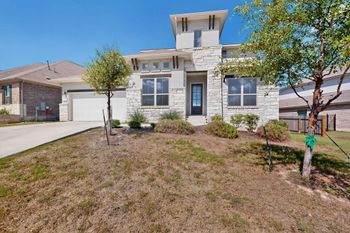
The Maddy is a beautifully designed two-story home offering 2,777 sq. ft., 4 bedrooms, 3 bathrooms, a versatile flex room, a private media room, and a 2-car garage. With open-concept living, soaring ceilings, and thoughtful touches throughout, the Maddy strikes the perfect balance between comfort and sophistication. Step inside to a front-facing secondary bedroom with a walk-in closet, located near a shared full bath—an ideal setup for guests or multigenerational living. From there, the home opens into a spacious family room with vaulted ceilings, a bright dining area, and a chef-inspired kitchen featuring an eye-shaped center island, ample cabinets and counter space, a walk-in pantry, and a built-in side niche for extra storage or display. A hall tree/drop zone near the garage entrance keeps things organized, while a 42" direct vent fireplace adds warmth to the heart of the home. The primary bedroom is a true retreat, featuring tray ceilings and double doors leading to a serene ensuite bath. The bathroom includes dual vanities separated by a window seat, a walk-in shower, linen storage, and a large walk-in closet with direct access to the utility room. Upstairs, a flex room provides endless possibilities—use it as a lounge, playroom, or home gym. A dedicated media room offers more entertainment potential. Two secondary bedrooms, each with ample storage, share a full bathroom with dual vanities.
From HWY 29 take Ronald Reagan North to the second entrance of Santa Rita Ranch (Elizabeth Park Blvd). Turn Right on Villoria Cove. Model is first home on the right. 104 Villoria Cove, Liberty Hill, TX 78642
Greenbelt, Back Yard, Curbs, Few Trees, Front Yard, Interior Lot, Landscaped and Sprinkler - Automatic
Lot Size (Sq Ft)
7,230.96
Lot Size (Acres)
0.166
Interior Details
Interior Features
Breakfast Bar, Built-in Features, Ceiling Fan(s), Beamed Ceilings, Ceiling-High, Tray Ceiling(s), Ceiling-Vaulted, Granite Counters, Quartz Counters, Double Vanity, Eat-in Kitchen, Entrance Foyer, Interior Steps, Kitchen Island, Multiple Living Areas, Open Floorplan, Pantry, Primary Bedroom on Main, Recessed Lighting, Soaking Tub, Storage, Walk-In Closet(s) and Wired for Data
Appliances
Built-In Electric Oven, Built-In Gas Range, Dishwasher, Disposal, Exhaust Fan, Gas Cooktop, Microwave, RNGHD, Stainless Steel Appliance(s), Water Heater, Tankless Water Heater and Water Softener
Flooring
Carpet, Tile and Vinyl
Window Features
Blinds, Double Pane Windows, Insulated Windows, Low-Emissivity Windows, Screens and Vinyl Windows
Fireplace
Yes
Fireplace Count
1
Fireplace Features
Family Room
Heating
Fireplace(s) and Natural Gas
Cooling
Ceiling Fan(s), Central Air and Electric
Exterior Details
Garage
Yes
Garage Spaces
2
Total Parking
4
Parking Features
Attached, Driveway, Garage, Garage Door Opener and Storage
Patio & Porch Features
Covered, Front Porch, Patio and Porch
Exterior Features
Lighting, No Exterior Steps and Private Yard
Other Structures
Residence
Fencing
Back Yard
View
Neighborhood, Park/Greenbelt and Trees/Woods
Waterfront
No
Water Source
MUD
Sewer
MUD
Community Features
Clubhouse, Curbs, Dog Park, Fitness Center, High Speed Internet, Lake, Park, Planned Social Activities, Playground, Pool, Sidewalks, Street Lights and Trail(s)
Additional Features
Utilities
Electricity Available, High Speed Internet, Natural Gas Available, Sewer Available and Water Available