Description of 308 Buckaroo DR, Georgetown, TX 78628
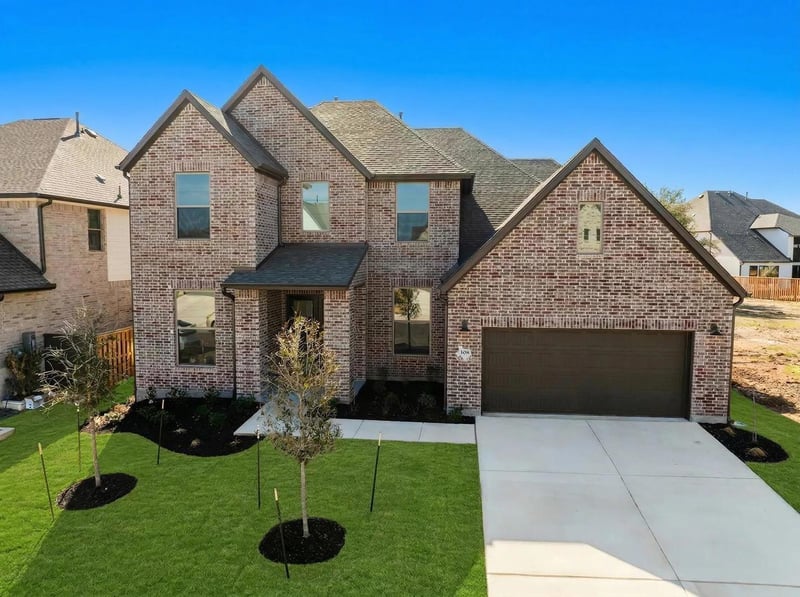
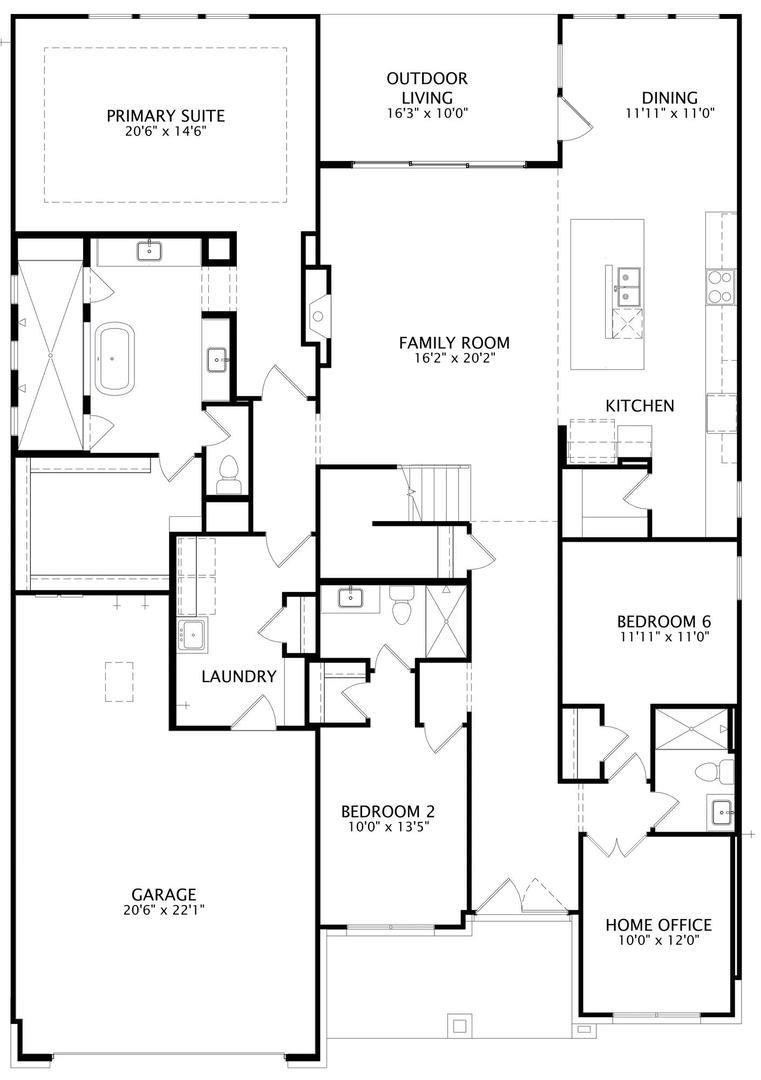
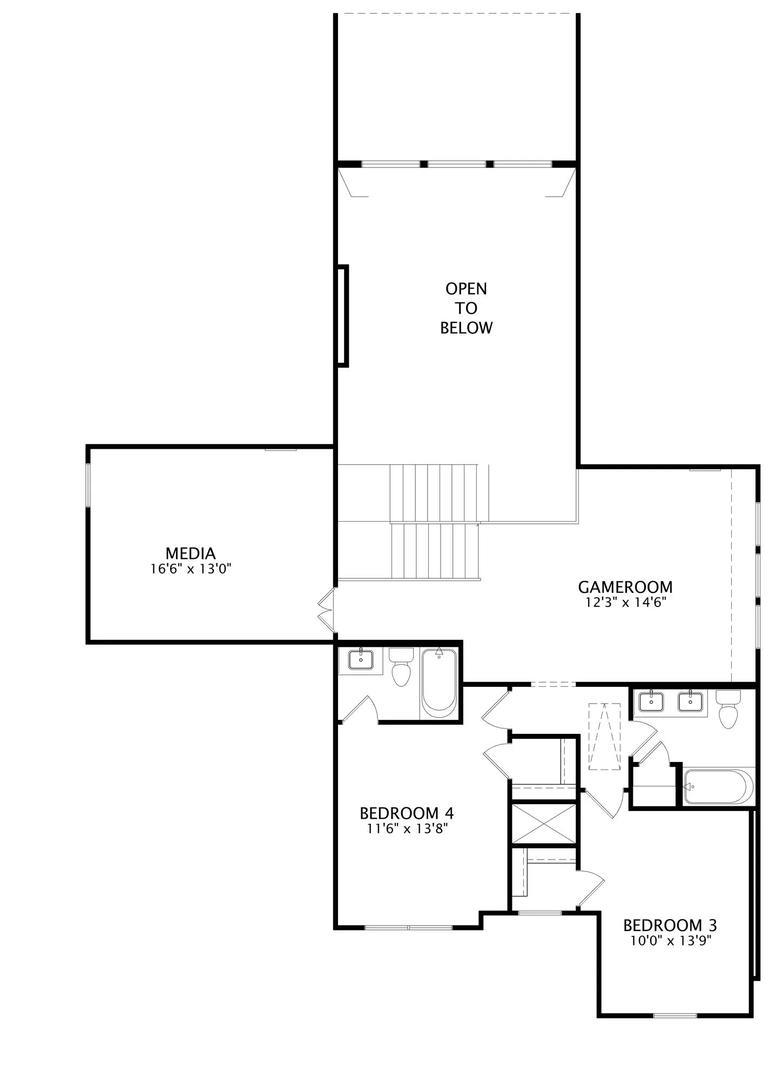
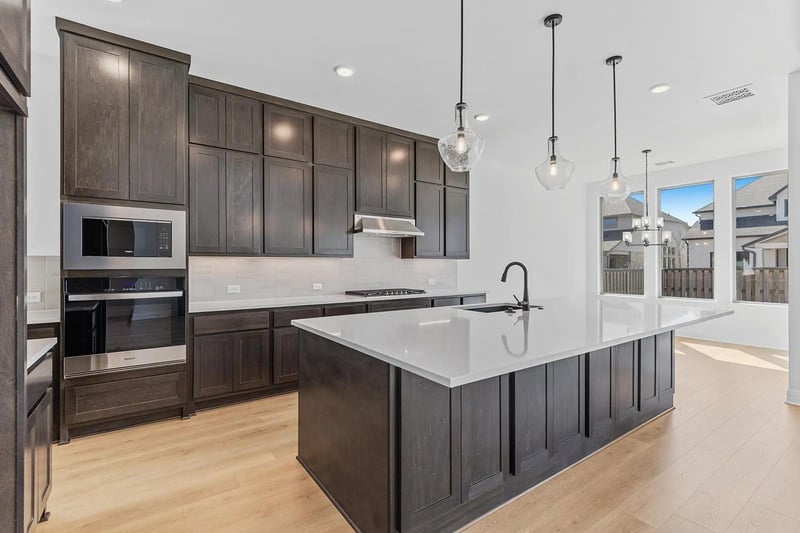
Listing details for 308 Buckaroo DR, Georgetown, TX 78628 : MLS# 6379478 - Built by Drees Custom Homes - Mar 2026 completion! ~ 5 BR,4.5 BA Estate in Georgetown, TX. Discover this new single family home located in Georgetown, TX! This thoughtfully designed home has an open-concept layout that seamlessly connects the family room, dining area and gourmet kitchen, creating a perfect space for both entertaining and daily living. The expansive primary suite serves as a serene retreat, complete with a generous walk-in closet and a luxurious en-suite with freestanding tub. Upstairs, you'll find three guest rooms along with a spacious gameroom and two full baths. With its elegant design and practical features, this Dakota in Parmer Ranch is sure to offer a refined and comfortable living experience!
From Ronald Reagan and HWY 29 head North on Ronald Reagan for approximately 11 miles. Take a left on Parmer Ranch Blvd and then a right on Drawbridge Drive. Model will be on the corner of Drawbridge and Old Eagle Rd.
Concrete, Frame, Glass, HardiPlank Type, Attic/Crawl Hatchway(s) Insulated, Blown-In Insulation, Masonry – All Sides, Stone and Stucco
Foundation
Slab
Roof
Shingle
New Construction
Yes
Price per Sq Ft
$198
Builder Name
Drees Custom Homes
Lot Features
Back Yard, Close to Clubhouse, Curbs, Few Trees, Front Yard, Interior Lot, Landscaped, Public Maintained Road, Sprinkler - Automatic, Sprinklers In Rear, Sprinkler - Drip Only/Bubblers, Sprinklers In Front, Sprinkler-Manual, Sprinkler - Partial, Sprinkler - Rain Sensor and Sprinklers On Side
Lot Size (Sq Ft)
7,753.68
Lot Size (Acres)
0.178
Lot Dimensions
49'11" X 71'11"
Interior Details
Interior Features
Ceiling Fan(s), Chandelier, Double Vanity, Eat-in Kitchen, Entrance Foyer, Ceiling-High, High Speed Internet, Kitchen Island, Recessed Lighting, Primary Bedroom on Main, Open Floorplan, Pantry, Walk-In Closet(s), Smart Home, Smart Thermostat, Soaking Tub, Storage, Tray Ceiling(s), Wired for Data, Wired for Sound, Interior Steps, Multiple Living Areas, Multiple Dining Areas and Study/Home Office
Appliances
Built-In Gas Oven, Built-In Gas Range, Built-In Oven(s), Built-In Range, Convection Oven, Dishwasher, Disposal, Exhaust Fan, Gas Cooktop, Gas Range, Microwave, Oven, Gas Oven, Double Oven, RNGHD, Stainless Steel Appliance(s), Vented Exhaust Fan and Tankless Water Heater
Flooring
Carpet, Tile and Wood
Window Features
Double Pane Windows, Screens and Vinyl Windows
Fireplace
Yes
Fireplace Count
1
Fireplace Features
Family Room, Gas, Great Room, Living Room and Masonry
Heating
Central, Fireplace(s), Natural Gas and Zoned
Cooling
Ceiling Fan(s), Central Air and Zoned
Exterior Details
Garage
Yes
Garage Spaces
2
Total Parking
2
Parking Features
Attached, Covered, Direct Access, Door-Single, Driveway, Garage, Garage Door Opener, Garage Faces Front, Inside Entrance, Kitchen Level, Side By Side and Storage
Patio & Porch Features
Covered, Front Porch, Patio, Porch and Rear Porch
Exterior Features
No Exterior Steps and Private Yard
Other Structures
None
Fencing
Back Yard, Gate, Privacy and Wood
View
None
Waterfront
No
Water Source
Public
Sewer
Public Sewer
Community Features
Clubhouse, Cluster Mailbox, Common Grounds, Curbs, Dog Park, Fishing, Fitness Center, High Speed Internet, Lake, Park, Picnic Area, Planned Social Activities, Playground, Sidewalks, Sport Court(s)/Facility, Street Lights, Tennis Court(s), Underground Utilities and Trail(s)
Additional Features
Utilities
Cable Available, Electricity Available, Phone Available, Sewer Available, Sewer Connected, Underground Utilities, Water Available and Water Connected
Accessibility Features
None
Taxes, HOA & Financing
HOA Fee
$50 Monthly
HOA Frequency
Monthly
HOA Fee Includes
Common Area Maintenance, Maintenance Grounds, Maintenance Structure