Description of 313 Glen Arbor DR, Liberty Hill, TX 78642
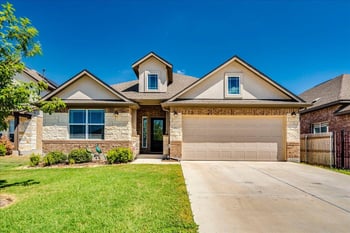
Listing details for 313 Glen Arbor DR, Liberty Hill, TX 78642 : Welcome to 313 Glen Arbor Drive, an exceptional Perry Homes residence located in the award-winning Santa Rita Ranch community in Liberty Hill. From the moment you step through the impressive entryway, this beautifully designed home delivers an elevated blend of sophistication, comfort, and thoughtful functionality.
The open-concept home flows effortlessly into a chef-inspired kitchen featuring an expansive island, sophisticated stone countertops, premium shaker-style cabinetry, and generous storage. Designed for both elegant entertaining and comfortable everyday living, the spacious interior offers multiple flexible spaces that can easily serve as a private office, second living area, home gym, or playroom.
The oversized primary suite is a serene private retreat with ample room for a sitting area. Its spa-inspired ensuite features split vanities, a separate soaking tub, a beautifully tiled walk-in shower, and two generous walk-in closets.
The oversized covered back patio overlooks a spacious backyard and provides a beautiful setting for outdoor dining, entertaining, or relaxing in the Texas evenings. A rare three-car garage offers abundant room for vehicles, storage, hobbies, or a home workshop (cabinets included).
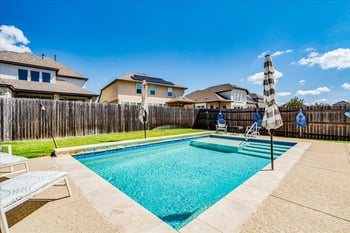
Residents of Santa Rita Ranch enjoy access to an exceptional collection of community amenities, including resort-style pools, a premier fitness center, and thoughtfully designed recreational spaces. Combining signature Perry Homes craftsmanship, luxurious finishes, versatile living spaces, and a highly desirable location, 313 Glen Arbor Drive offers an exceptional opportunity to experience the very best of Santa Rita Ranch living.
From 183A toll road: Exit Ranch Road 2243. In 1.7 miles, turn LFT on Ronald Reagan Blvd. Continue on Ronald Regan Blvd for 5.7 miles. Turn right onto Elizabeth Park Blvd. Turn LFT on Civita Road. Our Sales Center is at 109 Civita Road.
Breakfast Bar, Built-in Features, Ceiling Fan(s), Ceiling-High, Tray Ceiling(s), Ceiling-Vaulted, Granite Counters, Stone Counters, Double Vanity, Entrance Foyer, Kitchen Island, Multiple Living Areas, Open Floorplan, Pantry, Primary Bedroom on Main, Recessed Lighting, Soaking Tub and Walk-In Closet(s)
Appliances
Built-In Oven(s), Cooktop, Dishwasher, Disposal, ENERGY STAR Qualified Appliances, Gas Cooktop, Microwave, Oven, RNGHD, Refrigerator, Self Cleaning Oven, Stainless Steel Appliance(s) and Water Heater
Flooring
Carpet and Tile
Window Features
None
Fireplace
No
Fireplace Features
None
Heating
Natural Gas
Cooling
Central Air
Exterior Details
Garage
Yes
Garage Spaces
3
Total Parking
5
Parking Features
Attached, Concrete, Door-Single, Driveway, Garage and Garage Door Opener
Patio & Porch Features
Covered, Front Porch, Patio and Porch
Exterior Features
Gutters Full
Other Structures
None
Fencing
Back Yard, Fenced, Privacy and Wood
View
None
Waterfront
No
Water Source
Public
Sewer
Public Sewer
Community Features
Clubhouse, Cluster Mailbox, Common Grounds, Fitness Center, Park, Playground, Pool, Sidewalks, Suburban and Trail(s)
Additional Features
Utilities
Cable Available, Electricity Connected, High Speed Internet, Natural Gas Connected, Phone Available, Sewer Connected and Water Connected