
Description of 3328 Balboa Way, Round Rock, TX 78665
Listing details for 3328 Balboa Way, Round Rock, TX 78665 : Welcome to your next chapter in Paloma Lake, Round Rock!
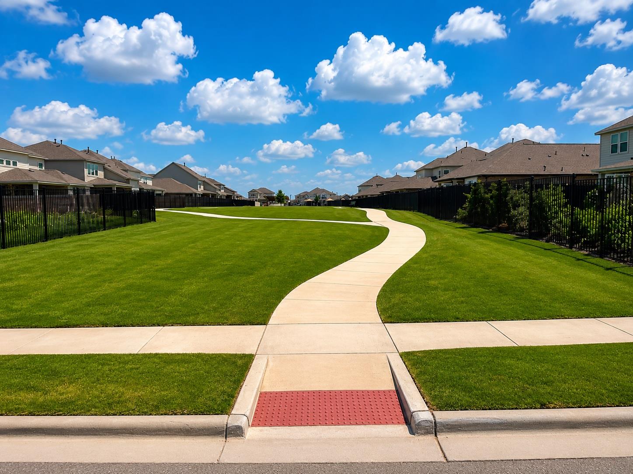
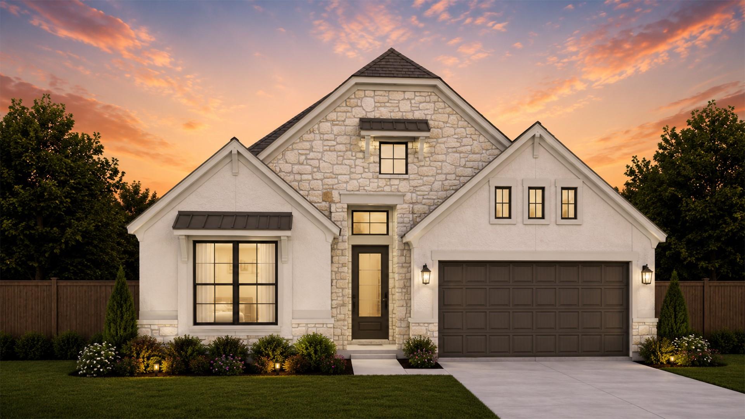
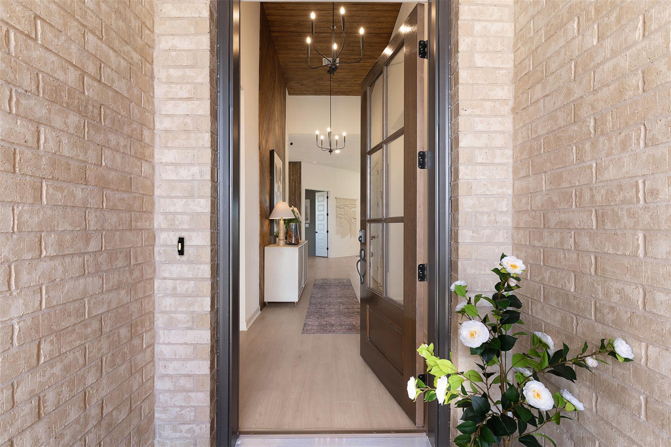
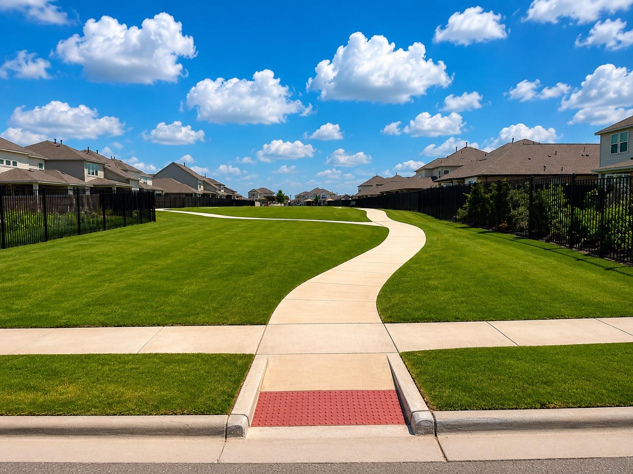
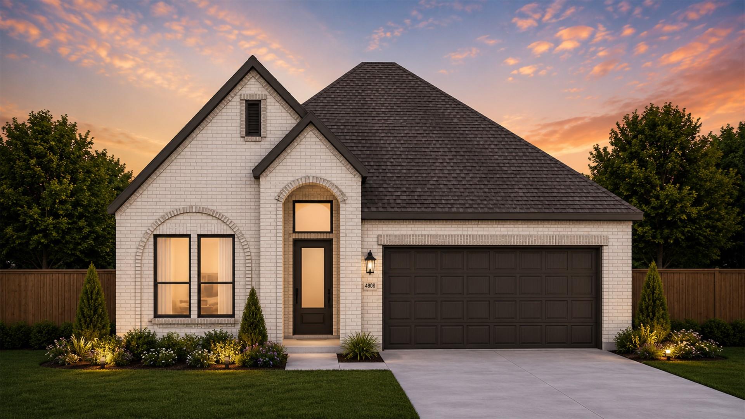
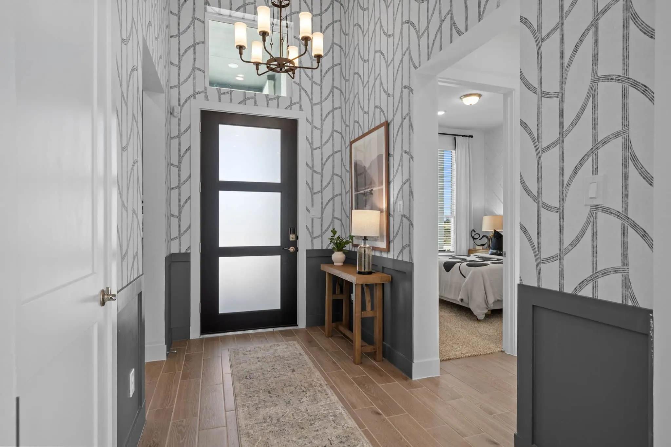
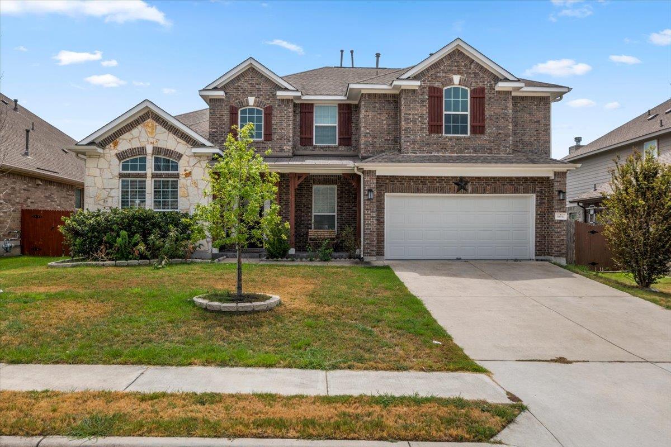
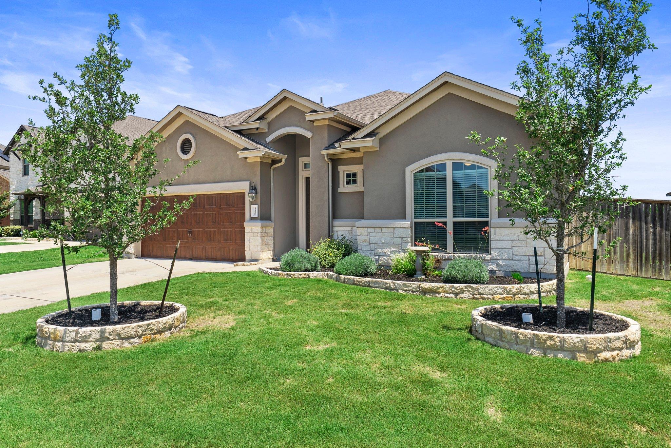
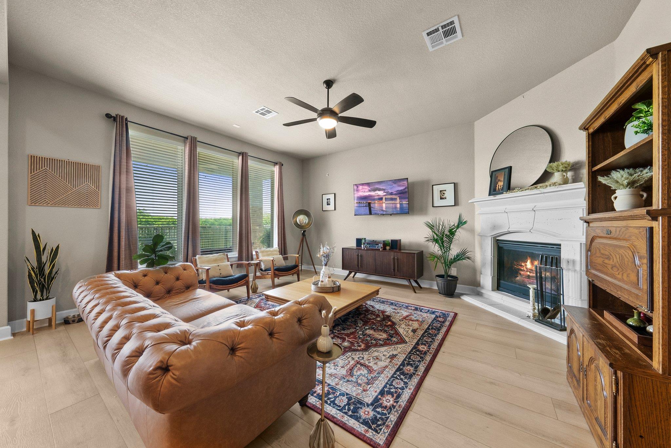
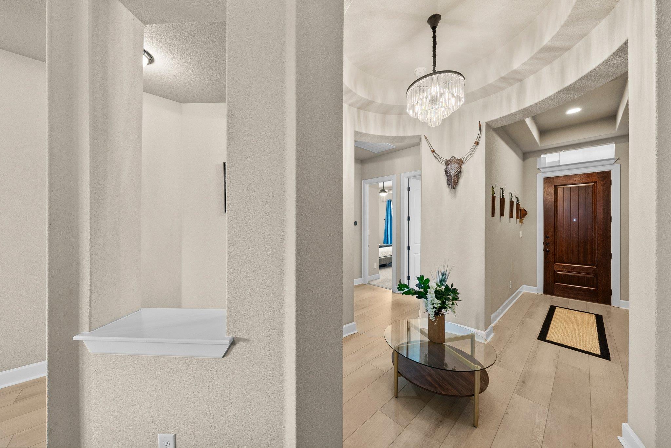
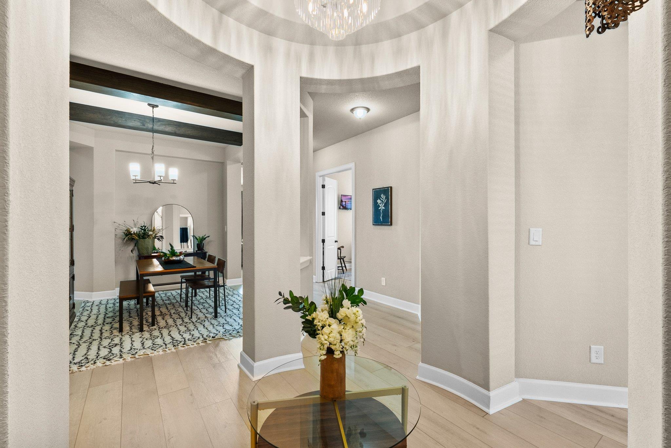
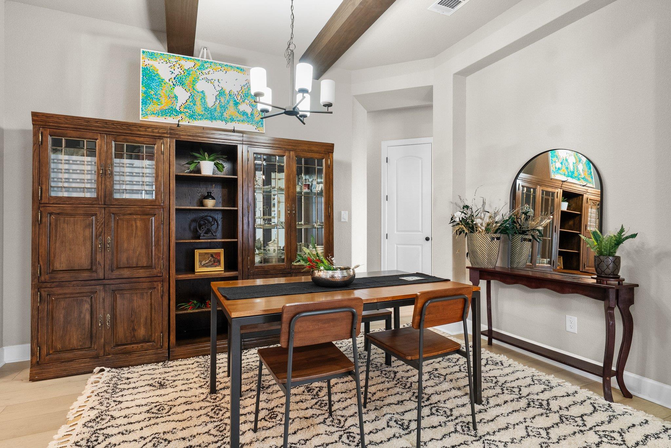
Tucked away on a quiet cul-de-sac with no neighbors behind, this single-story home offers the perfect balance of comfort, privacy, and connection to nature.Step inside to find a light-filled layout with high ceilings and beautiful, recently installed luxury vinyl plank flooring in a warm, caramel tone. The open design makes entertaining easy, while the flex room gives you options — a home office, playroom, or a second living area. The spacious primary suite is a true retreat, featuring a bay window that floods the room with natural light and offers the perfect spot for a sitting area. The ensuite bathroom includes a large soaking tub, separate walk-in shower, and an oversized closet designed to keep you organized. Outside, enjoy evenings on your covered back patio overlooking peaceful green space — no back neighbors, just quiet relaxation. The 3-car tandem garage with epoxy floors provides plenty of storage for vehicles, hobbies, or gear for weekend adventures. Living in Paloma Lake means you’re surrounded by resort-style amenities — two community pools, sports courts, playgrounds, and a scenic catch-and-release lake with walking trails. Plus, you’re less than a mile from Old Settlers Park, where endless outdoor fun awaits. This home is move-in ready, priced below its tax value, and waiting for new owners to make it their own.
From West Austin : Take TX-45 E/TX-45 Toll to I 35 N Frontage Rd in Round Rock. Take exit 254 from I-35 N, Take E Old Settlers Blvd and Co Rd 112 to Balboa Wy
From Georgetown: Take IH 35 south to exit 254, head EAST Old Settlers Blvd to CO Rd 112, to Balboa Way
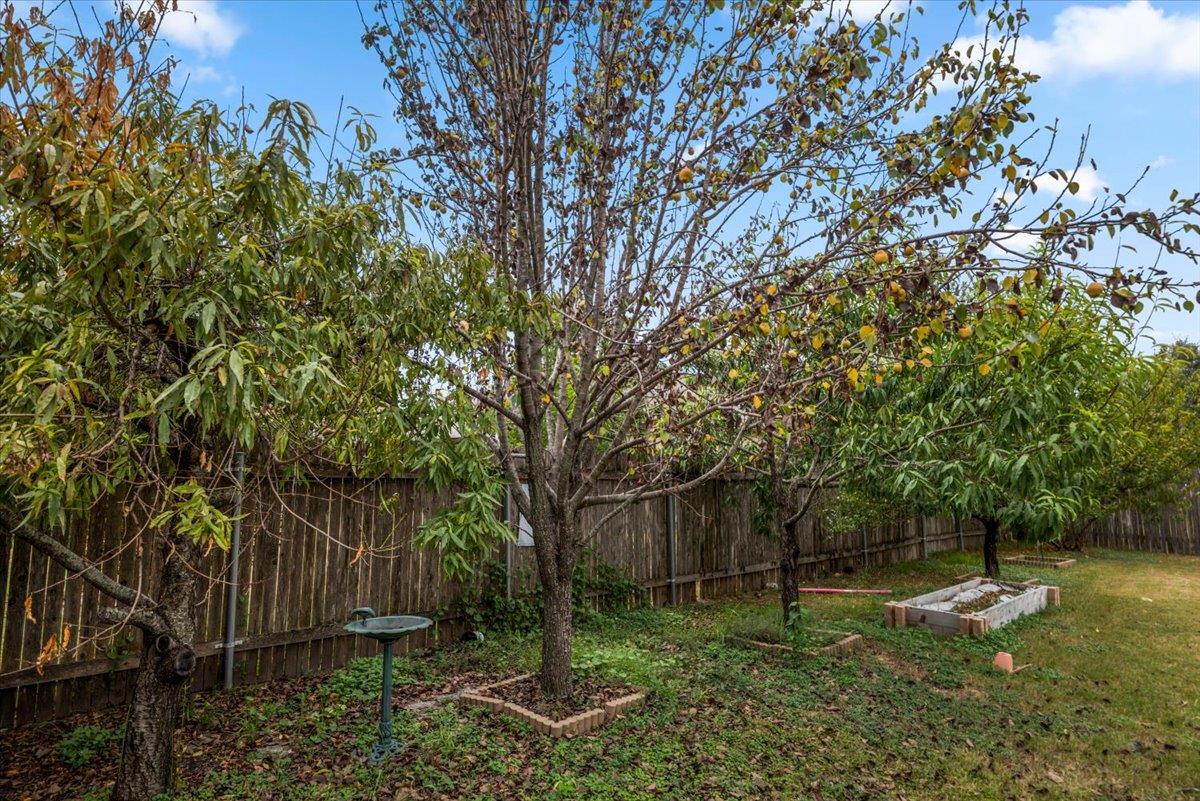
Back Yard, Curbs, Few Trees, Front Yard, Landscaped, Level, Sprinkler - Automatic, Sprinklers In Rear, Sprinkler - Drip Only/Bubblers, Sprinklers In Front, Sprinkler - Rain Sensor, Sprinklers On Side and Trees-Small (Under 20 Ft)
Lot Size (Sq Ft)
8,015.04
Lot Size (Acres)
0.184
Interior Details
Interior Features
Built-in Features, Ceiling Fan(s), Chandelier, Double Vanity, Eat-in Kitchen, Entrance Foyer, Ceiling-High, High Speed Internet, In-Law Floorplan, Kitchen Island, Recessed Lighting, Primary Bedroom on Main, No Interior Steps, Open Floorplan, Pantry, Walk-In Closet(s), Smart Thermostat, Soaking Tub, Stone Counters, Tray Ceiling(s), Wired for Data, Wired for Sound, Multiple Dining Areas, Beamed Ceilings and Study/Home Office
Appliances
Built-In Electric Oven, Built-In Gas Range, Built-In Oven(s), Dishwasher, Exhaust Fan, Microwave, RNGHD, Self Cleaning Oven, Stainless Steel Appliance(s) and Tankless Water Heater
Flooring
Laminate, No Carpet and Tile
Window Features
Blinds, Double Pane Windows and Screens
Fireplace
Yes
Fireplace Count
1
Fireplace Features
Family Room and Gas Log
Heating
Ceiling, Central and ENERGY STAR Qualified Equipment
Cooling
Central Air and ENERGY STAR Qualified Equipment
Exterior Details
Garage
Yes
Garage Spaces
3
Total Parking
5
Parking Features
Door-Single, Driveway, Garage, Garage Door Opener and Garage Faces Front
Patio & Porch Features
Covered and Patio
Exterior Features
Rain Gutters, Pest Tubes in Walls and Private Yard
Other Structures
None
Fencing
Back Yard, Privacy and Wood
View
Neighborhood and Trees/Woods
Waterfront
No
Water Source
Public
Sewer
Public Sewer
Community Features
Cluster Mailbox, Common Grounds, Curbs, Electronic Payments, Fishing, Lake, Park, Picnic Area, Planned Social Activities, Playground, Pool, Sidewalks, Street Lights and Trail(s)
Additional Features
Utilities
Cable Available, Electricity Connected, High Speed Internet, Natural Gas Connected, Phone Available, Sewer Connected, Underground Utilities and Water Connected