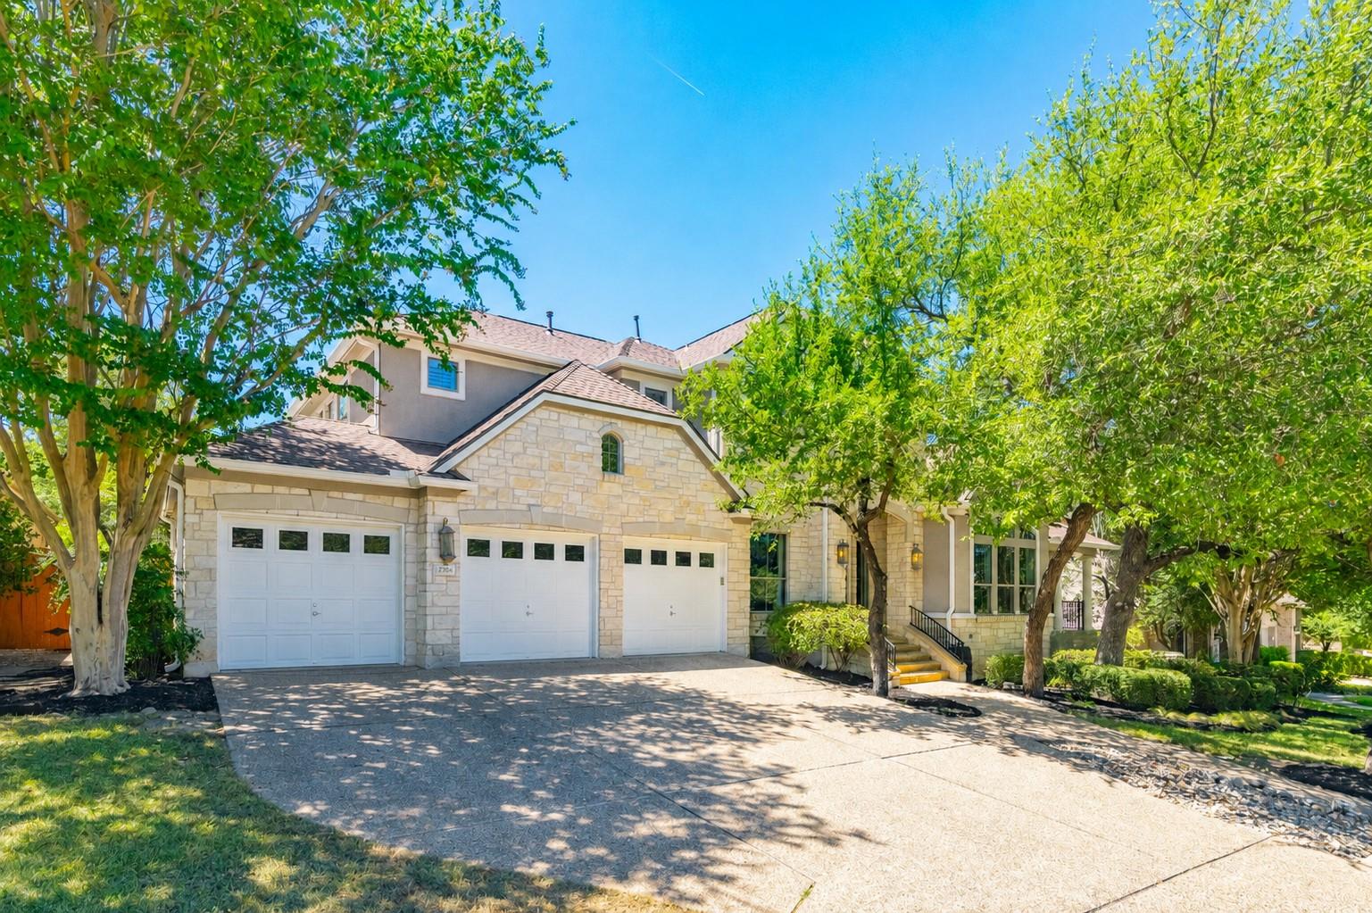
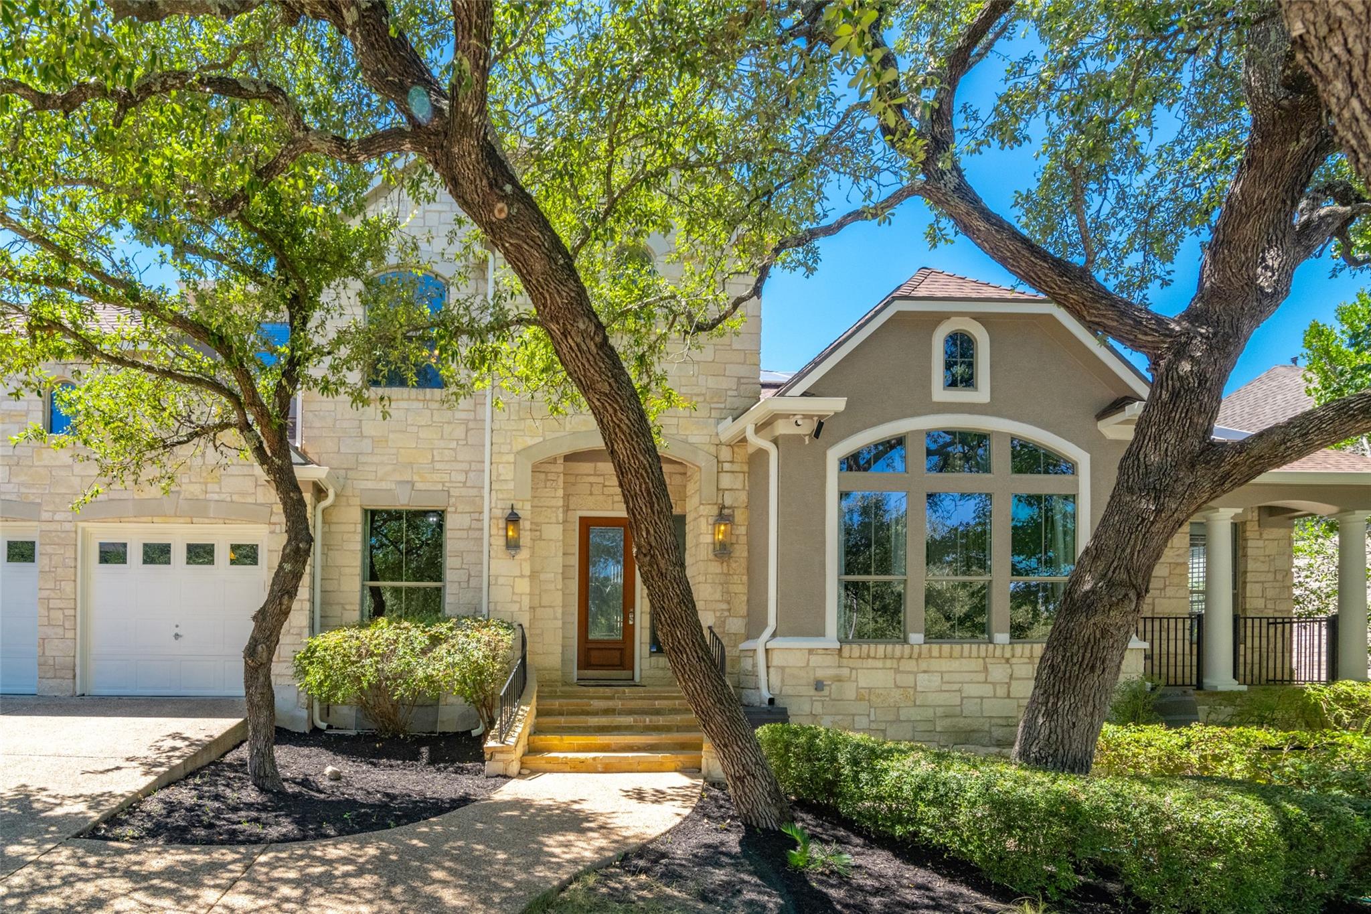
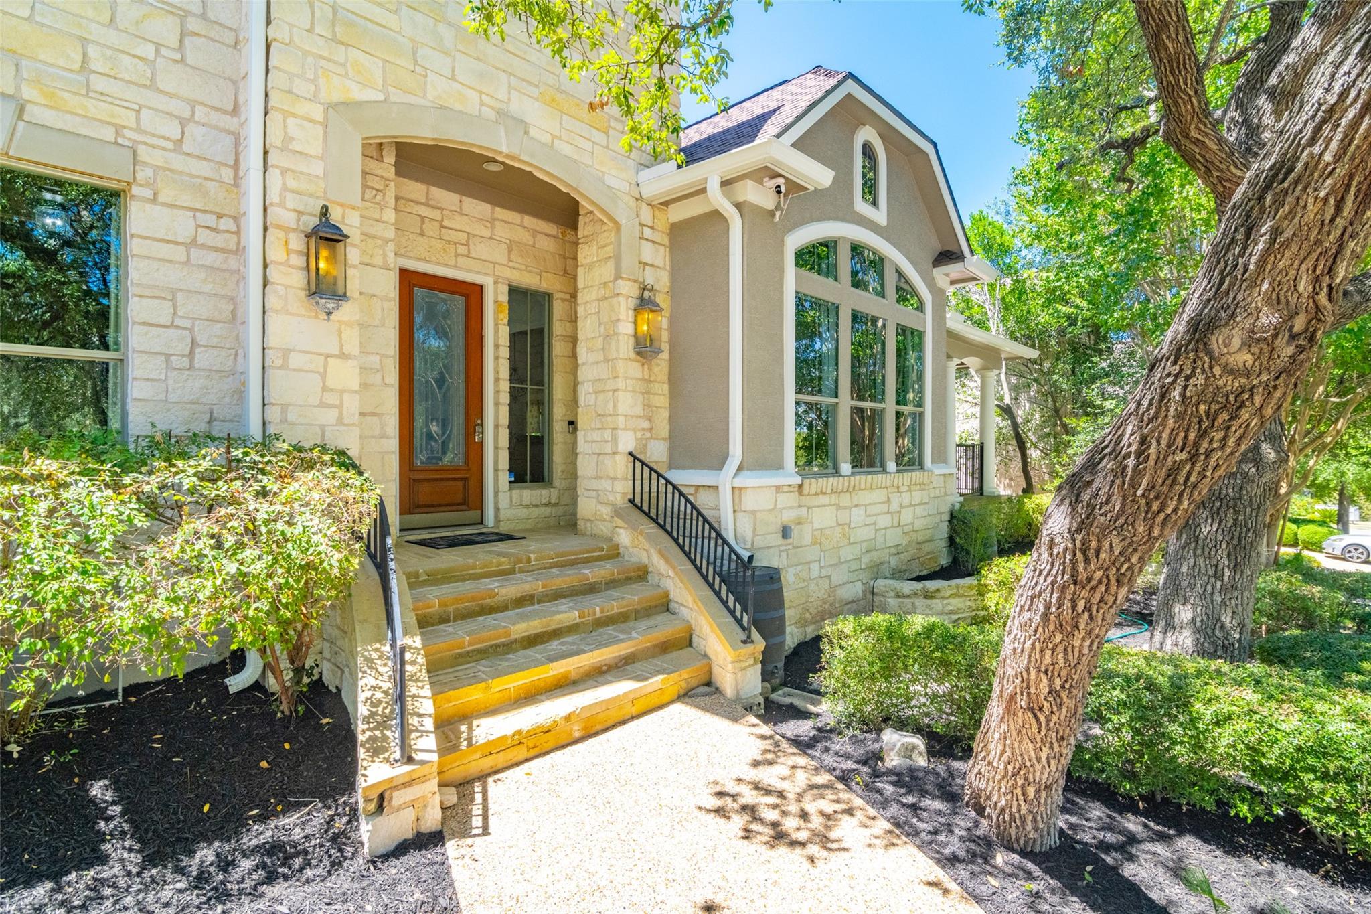
Description of 3900 Avery Woods LN, Cedar Park, TX 78613
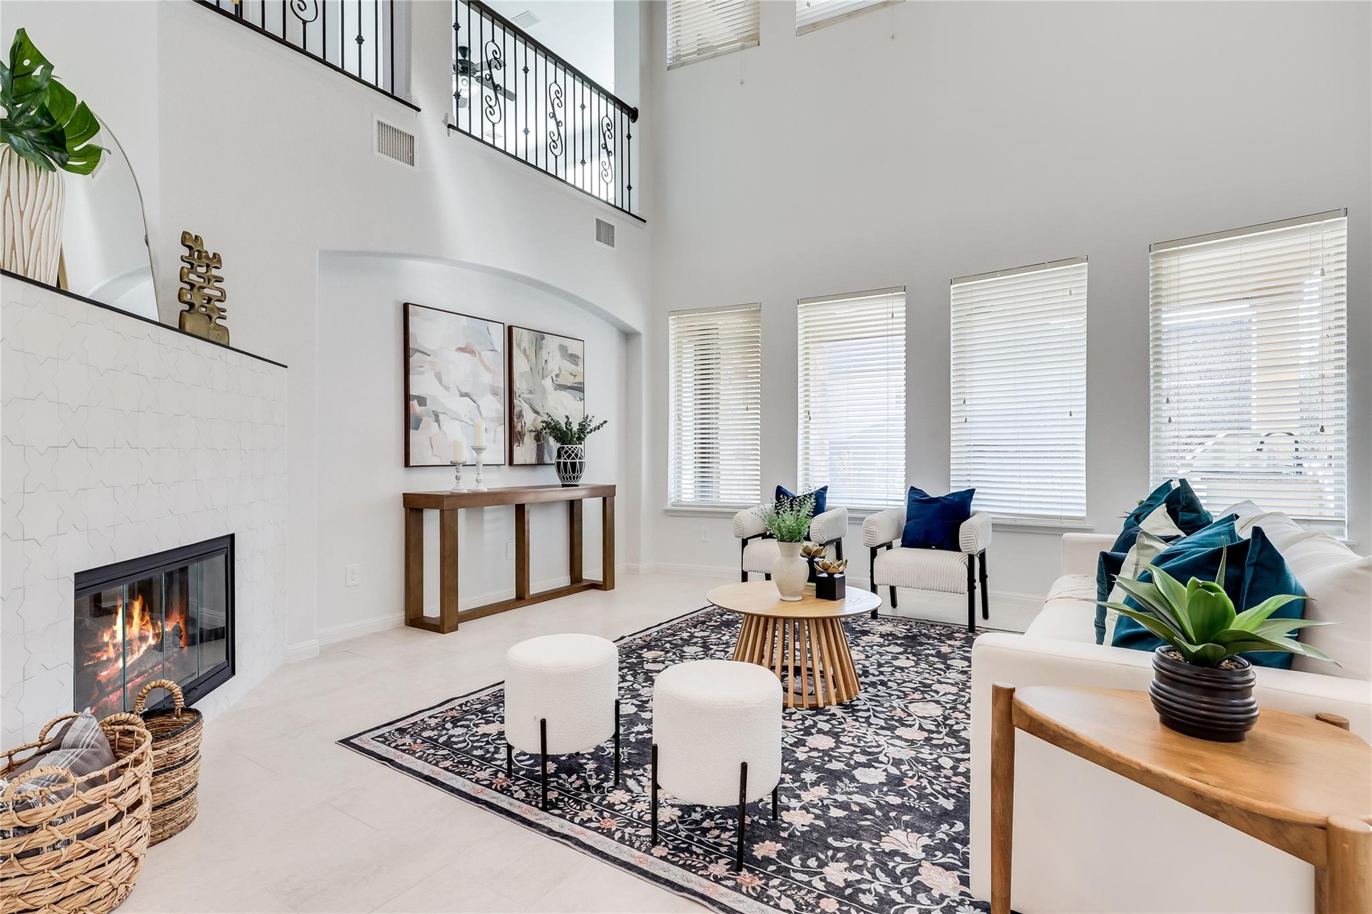
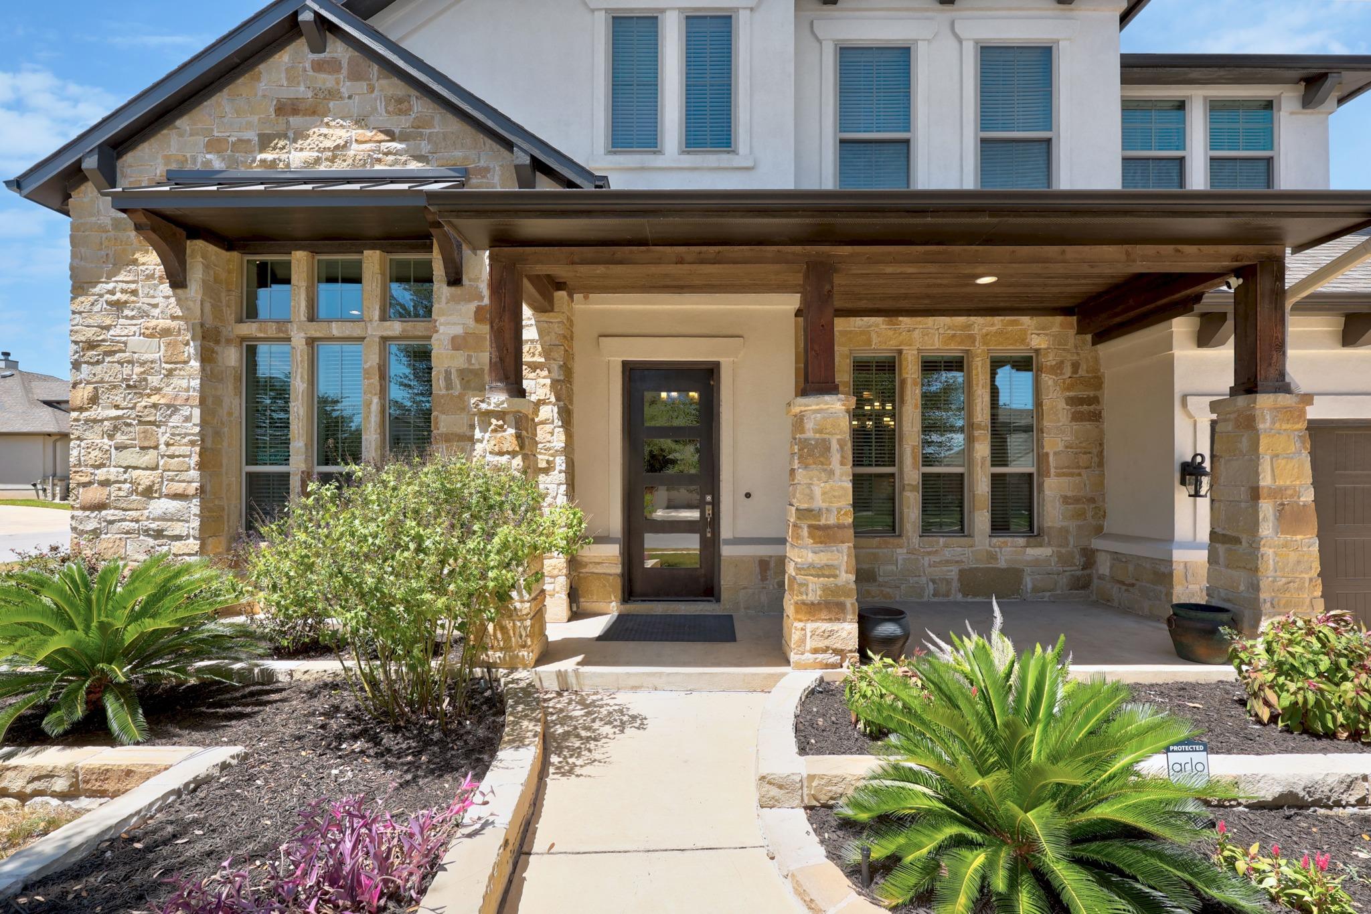
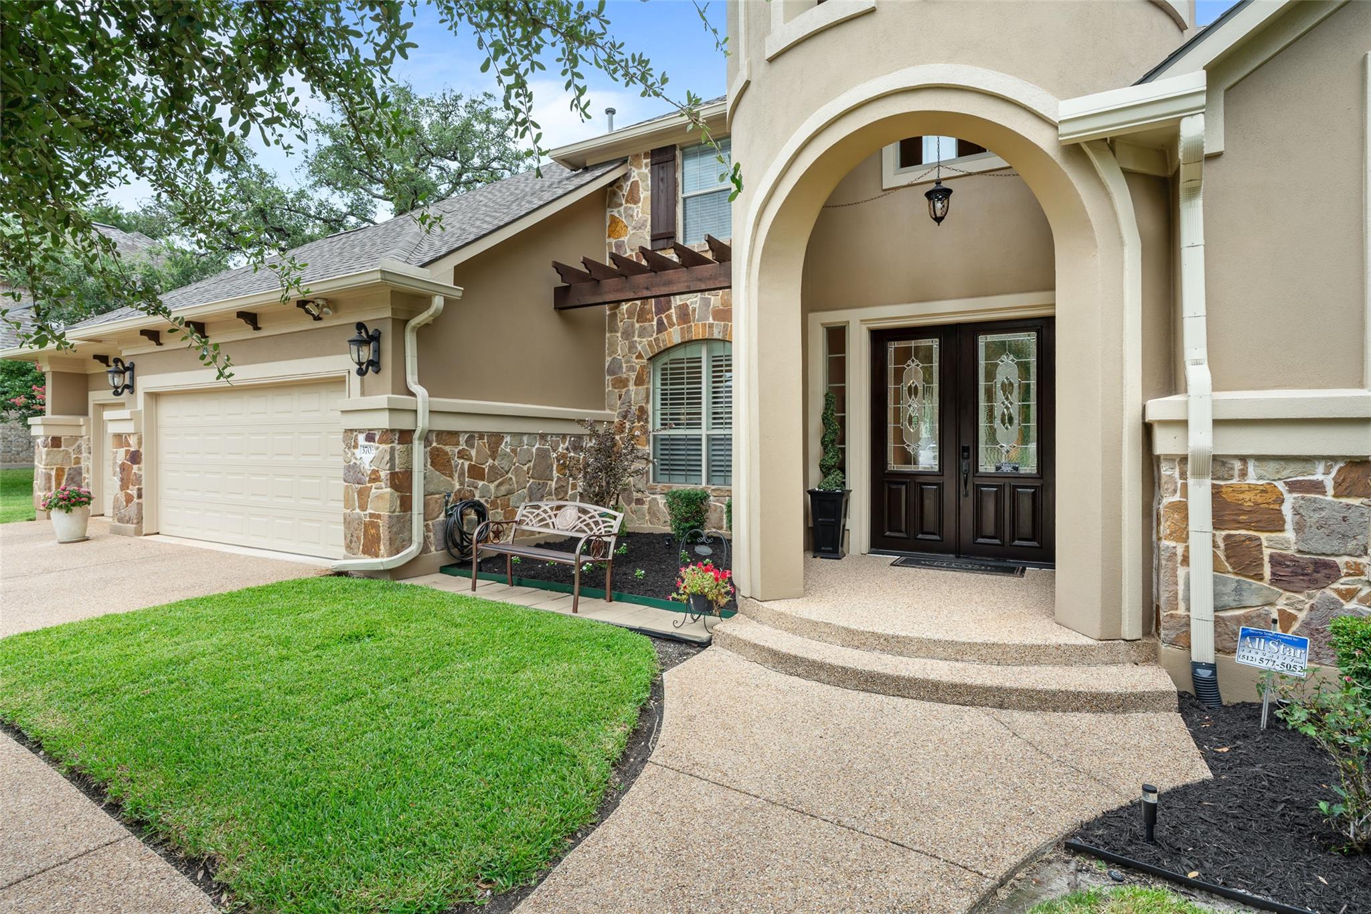
Listing details for 3900 Avery Woods LN, Cedar Park, TX 78613 : Welcome to a home where luxury meets everyday living in the heart of the Ranch at Brushy Creek. This rare, completely reimagined residence has been updated with exquisite designer finishes, creating a space that feels both refined and warm—like the pages of a high-end design magazine brought to life. HOUSE WAS ON HOLD because outside downstairs AC unit was replaced.
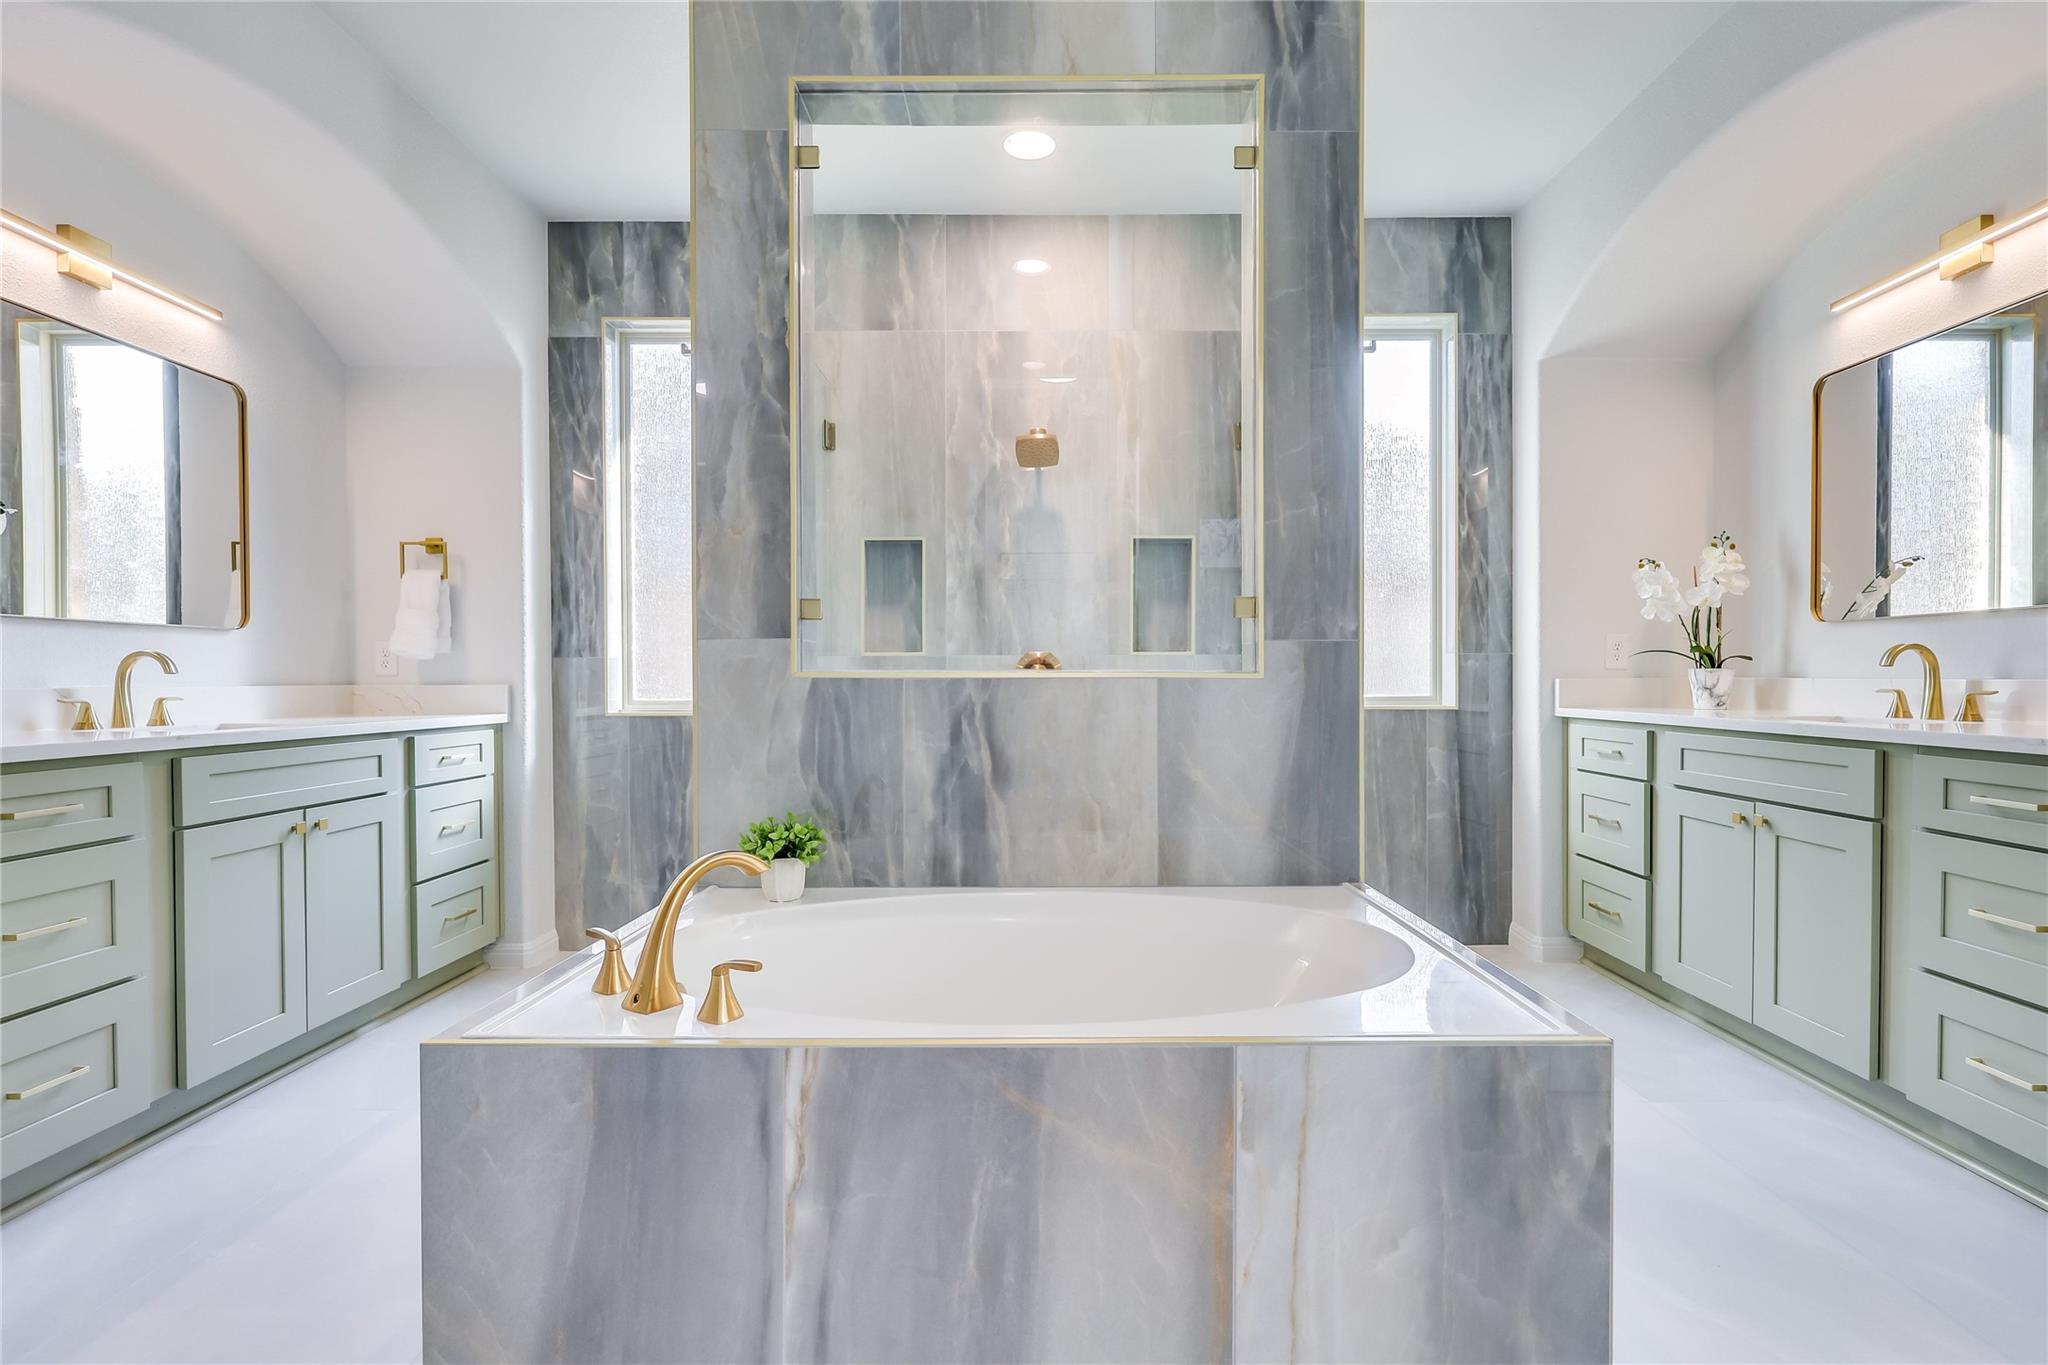
From the moment you enter, the craftsmanship is undeniable. The kitchen and primary bathroom are true showpieces, rivaling those found in multi-million-dollar estates, while every surface—custom cabinetry, flooring, appliances, and bathrooms—has been thoughtfully selected to elevate daily living.
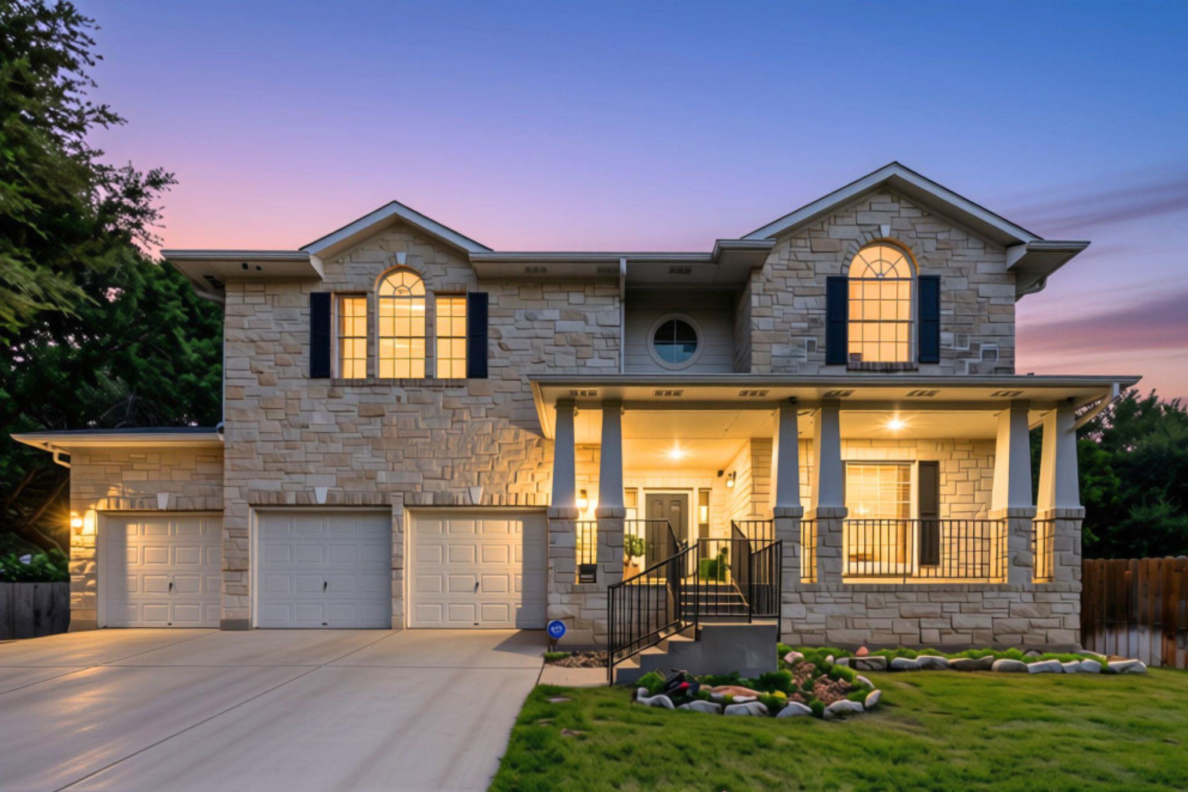
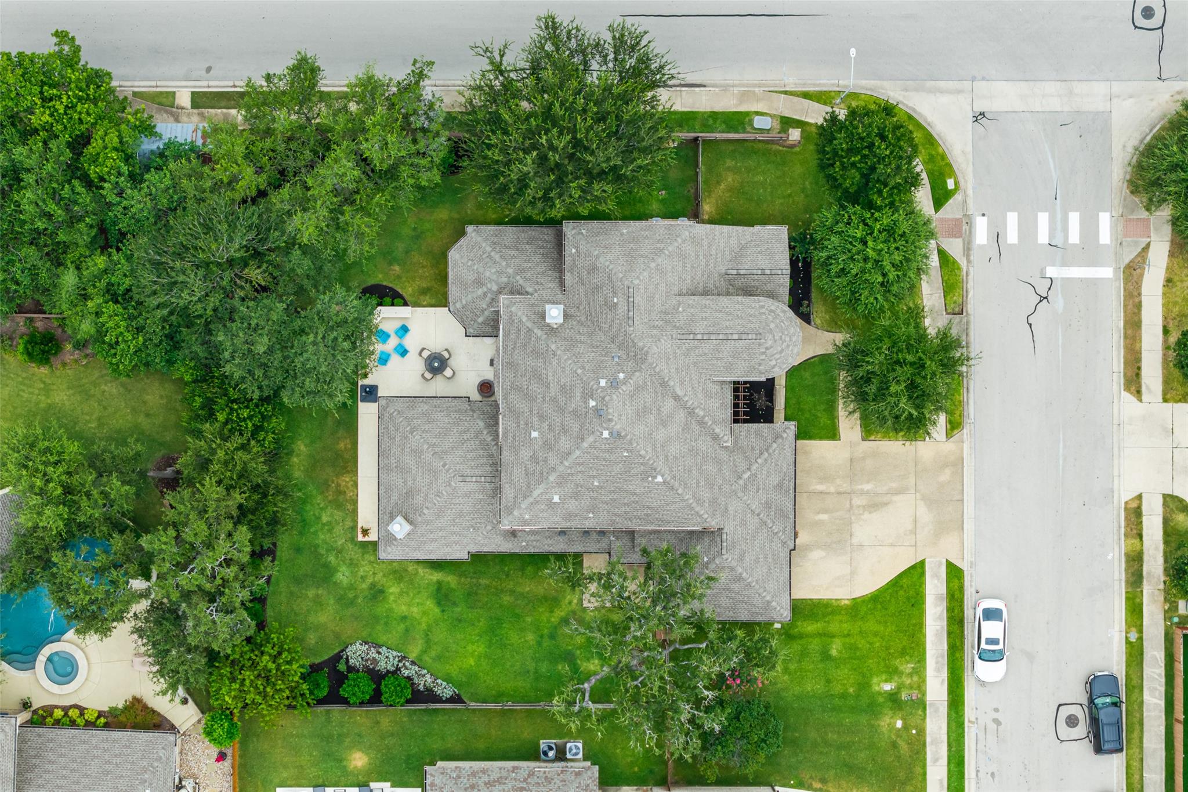
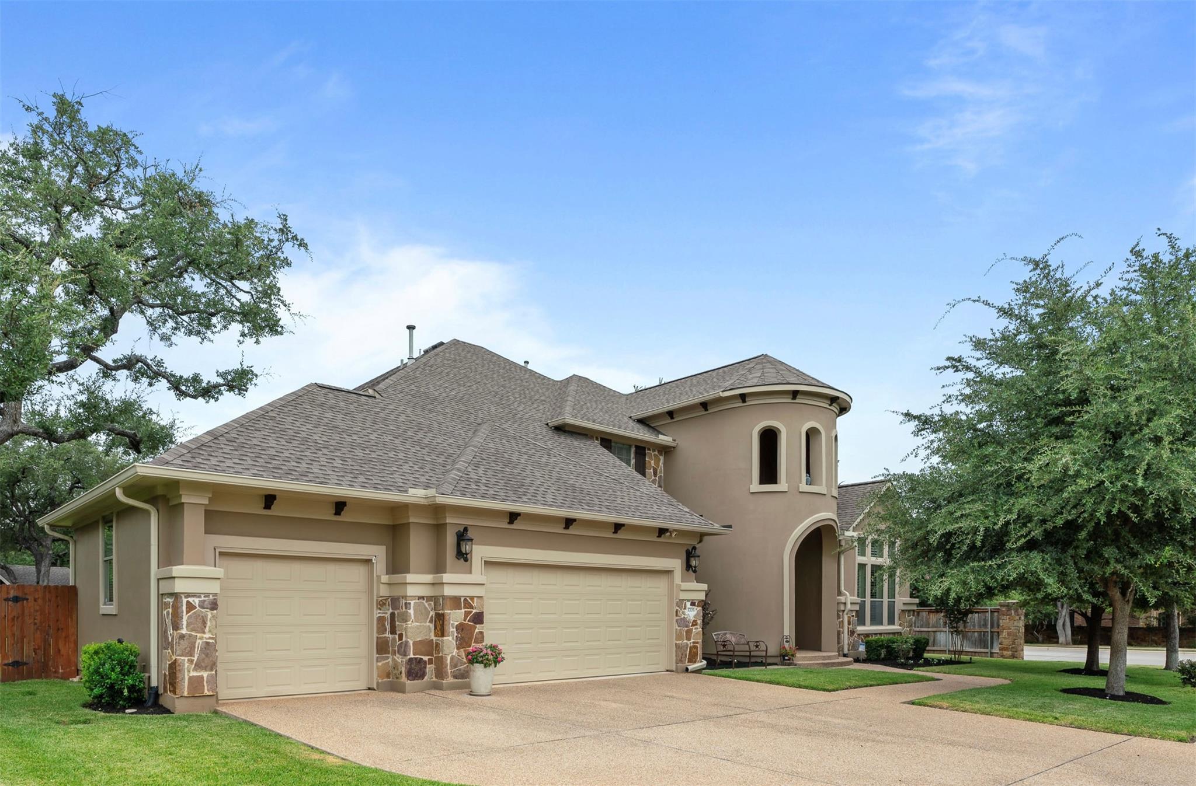
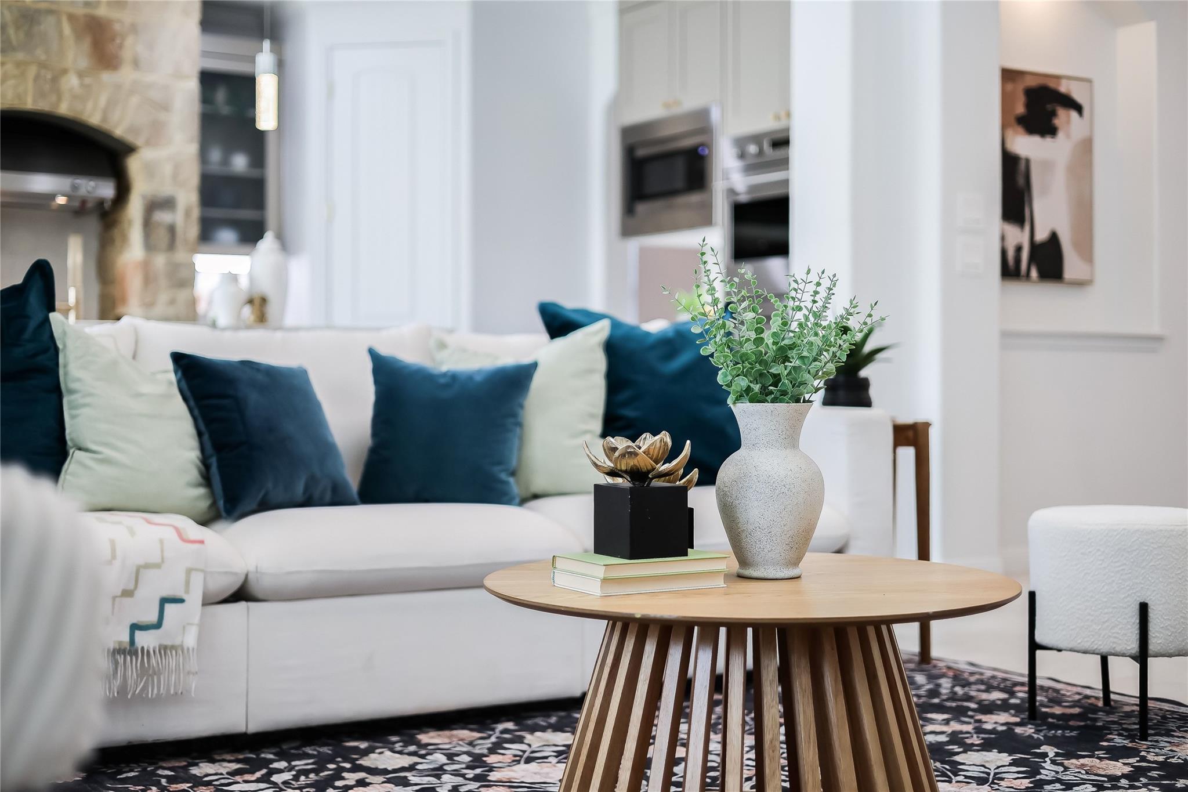
Set on a sprawling corner lot, this 5-bedroom, 3.5-bath home is designed for both connection and retreat. The main level flows effortlessly, featuring a serene primary suite, private office, formal dining room, and an inviting open living space ideal for gatherings both large and small.
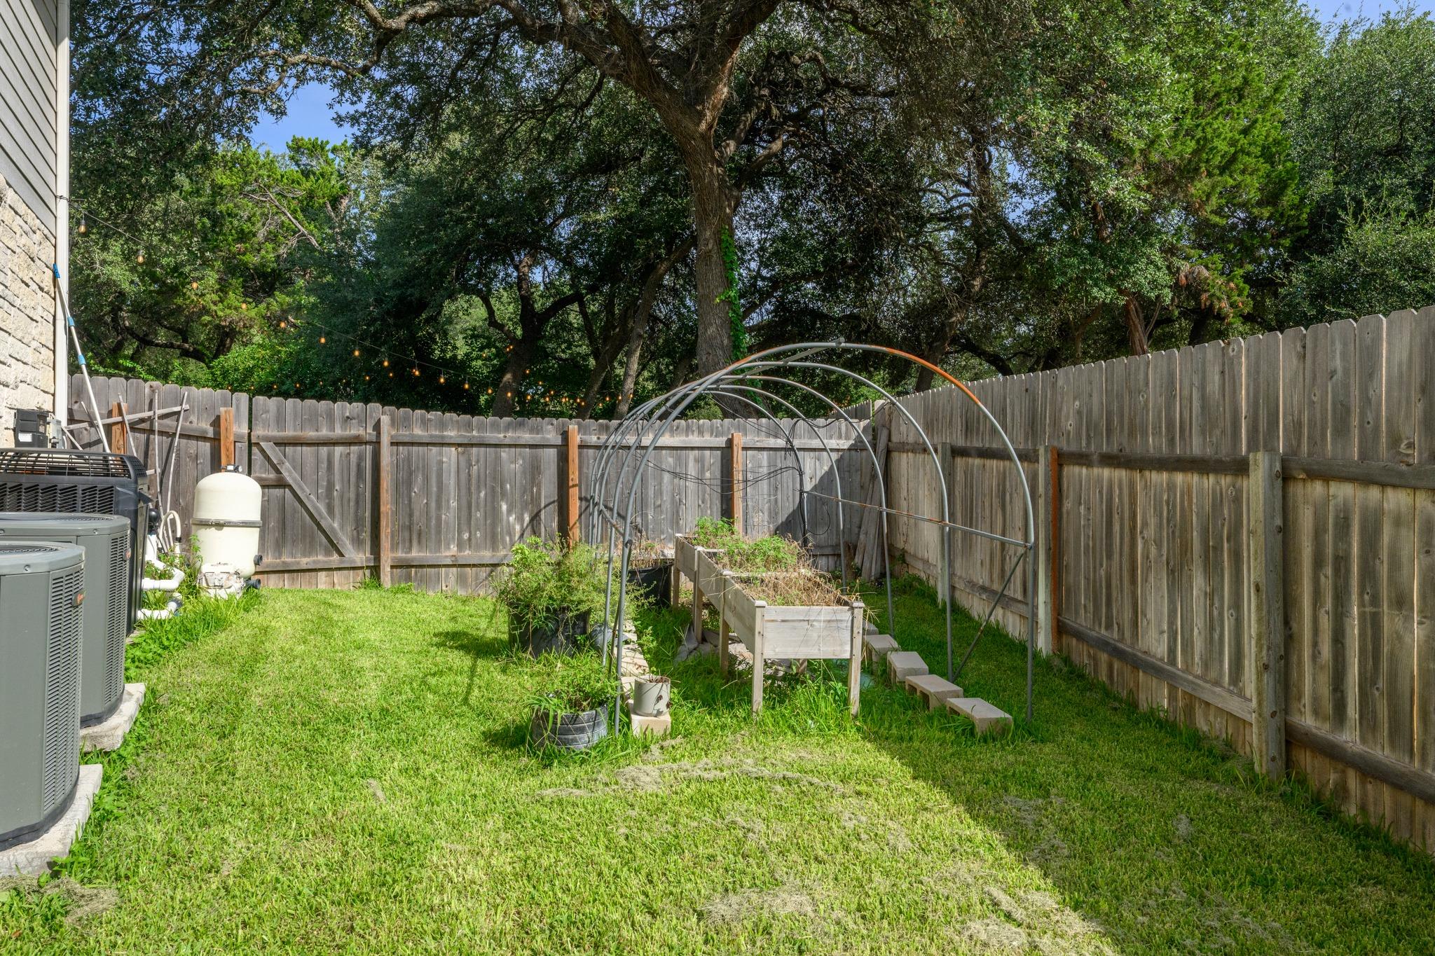
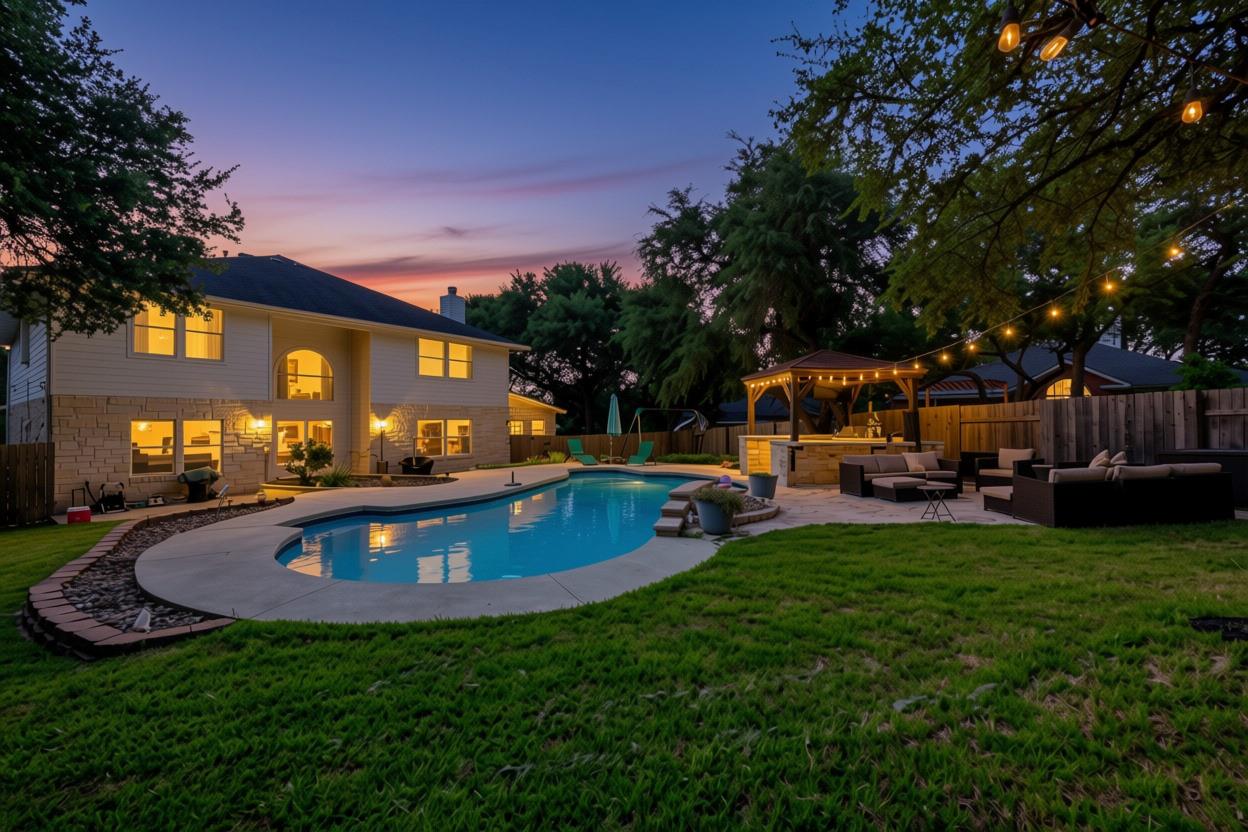
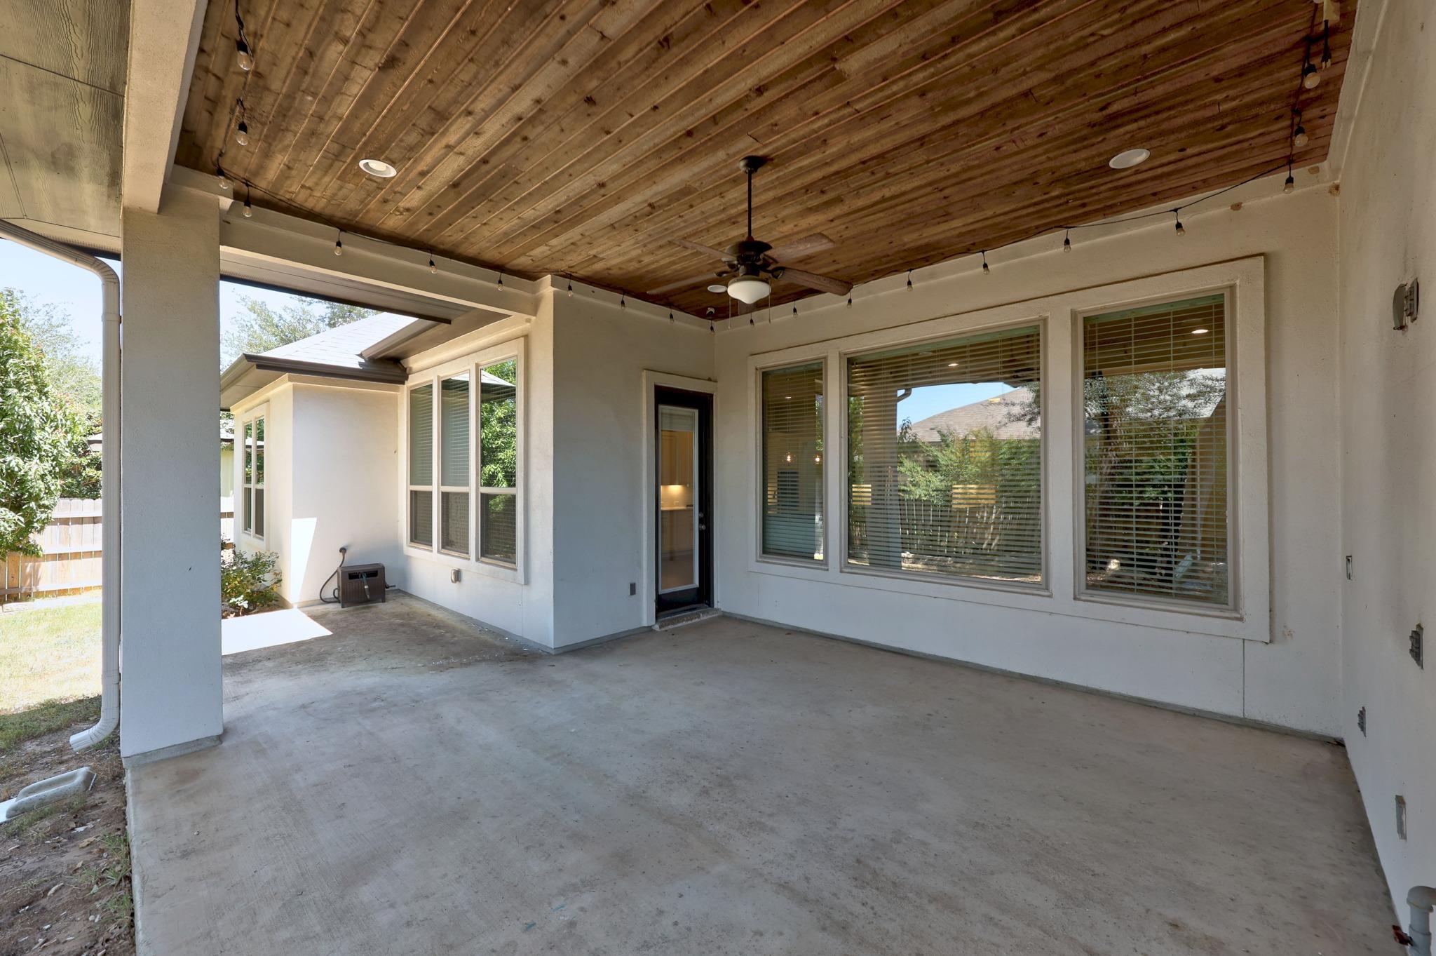
Step outside and unwind on the covered patio, complete with a built-in grill and cozy fireplace—an entertainer’s dream with direct access from the primary suite and breakfast area, perfect for quiet mornings or lively evenings under the stars.
Upstairs offers space for everyone to enjoy their own lifestyle: four additional bedrooms, two Jack-and-Jill baths, a media room with built-in tiered seating for movie nights, and a massive game room that opens to a private balcony—an ideal spot to relax and take in the neighborhood views.
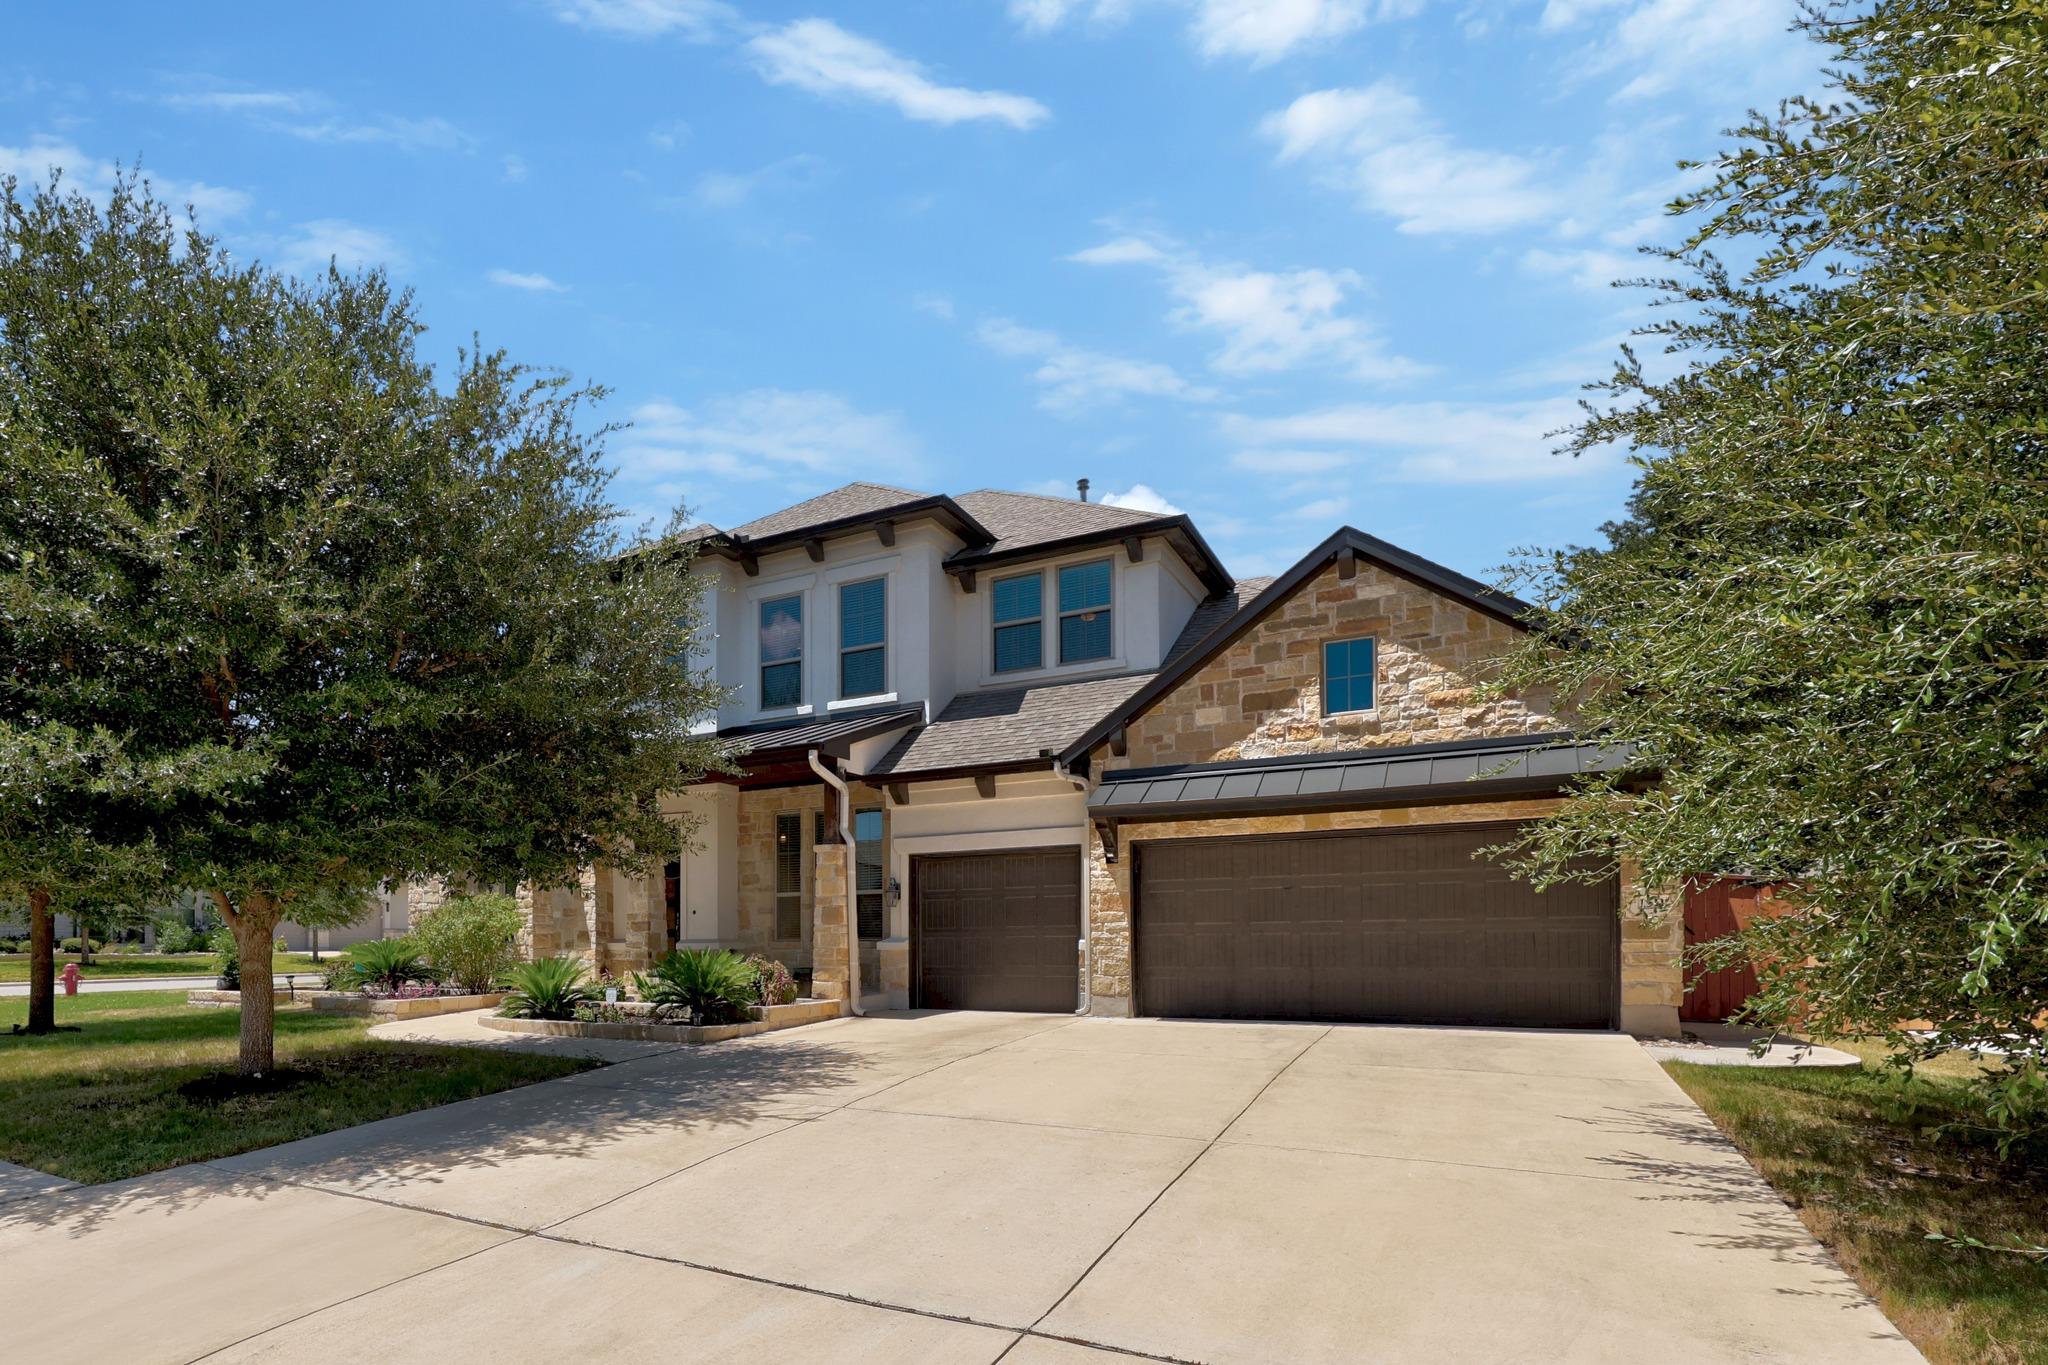
With a three-car garage and award-winning Round Rock ISD schools, this home isn’t just beautifully finished—it’s thoughtfully designed for the way you live.
This is more than a home. It’s the lifestyle you’ve been waiting for.
Corner Lot, Level, Sprinkler - Automatic and Trees-Medium (20 Ft - 40 Ft)
Lot Size (Acres)
0.2799
Interior Details
Interior Features
Bookcases, Breakfast Bar, Built-in Features, Ceiling Fan(s), Ceiling-High, Double Vanity, Entrance Foyer, Kitchen Island, Multiple Dining Areas, Multiple Living Areas, Open Floorplan, Pantry, Primary Bedroom on Main, Recessed Lighting and Walk-In Closet(s)
Appliances
Dishwasher, Disposal, Exhaust Fan, Gas Cooktop, Microwave, Oven and Water Heater
Flooring
Carpet and Tile
Fireplace
Yes
Fireplace Count
2
Fireplace Features
Family Room and Outside
Heating
Central
Cooling
Central Air
Exterior Details
Garage
No
Garage Spaces
3
Parking Features
Attached, Door-Multi and Garage Faces Front
Patio & Porch Features
Covered and Patio
Exterior Features
Rain Gutters
Fencing
None
Waterfront
No
Water Source
Public
Sewer
Public Sewer
Community Features
BBQ Pit/Grill, Cluster Mailbox, Park, Picnic Area, Playground, Pool, Sidewalks, Sport Court(s)/Facility, Street Lights, Trash Pickup - Door to Door and Trail(s)