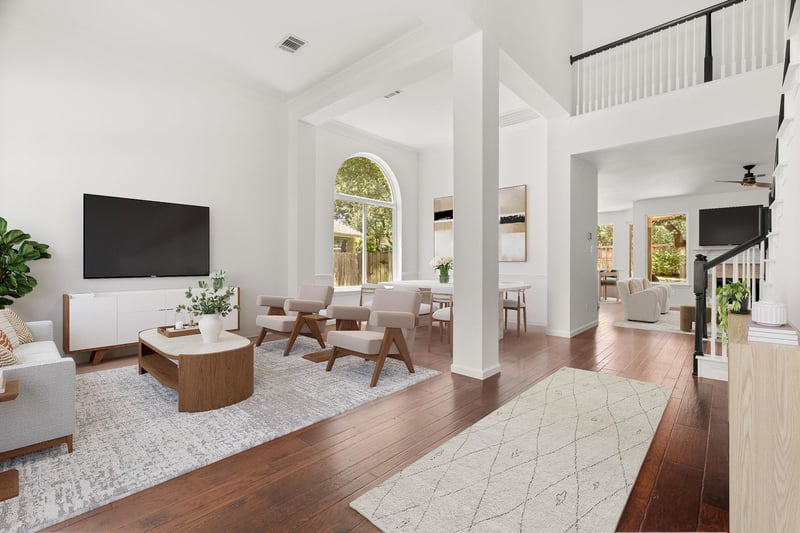
Description of 4027 Sable Oaks DR, Round Rock, TX 78664
Listing details for 4027 Sable Oaks DR, Round Rock, TX 78664 : Live in Round Rock’s premier golf community in a peaceful, private, gated enclave just half a mile from the entrance of the elite Forest Creek Golf Course. This move-in ready sanctuary offers the perfect blend of space, light and convenience, no carpet, and less than $200/SF .... one of the lowest in the area!!! Framed by majestic oak trees, the home greets you with immediate beauty, setting the tone for the interior's natural elegance. The expansive lower level has soaring windows that flood the open floor plan with natural light. At the heart of the home, the light-filled, well-appointed kitchen boasts a center island, gas cooktop, ample cabinetry and a cozy dining nook overlooking the lush backyard. Three highly flexible main-level spaces offer endless possibilities, making it ideal for everyday living and entertaining. The main-level primary suite serves as a true retreat, featuring a double, distinctive vanity, jetted tub, separate shower, and a spacious walk-in closet. Upstairs, you'll find three generously sized bedrooms plus a versatile bonus room that's ideal for a living area, game room, media center, home gym, or home office. The mature oak tree in the backyard oasis provides shade for the large stone patio that’s ideal for relaxing and getting together with friends and family.
From Red Bud Ln, East on Bobby Jones Way, left on Forest Creek Dr, take the first right on Sable Oaks Dr, enter the gate code, turn right to 4027 Sable Oaks on the right.
Back Yard, City Lot, Near Golf Course, Trees-Large (Over 40 Ft) and Trees-Medium (20 Ft - 40 Ft)
Lot Size (Sq Ft)
8,594.39
Lot Size (Acres)
0.1973
Interior Details
Interior Features
Ceiling Fan(s), Ceiling-High, Double Vanity, Eat-in Kitchen, Interior Steps, Kitchen Island, Multiple Dining Areas, Multiple Living Areas, Open Floorplan, Pantry, Primary Bedroom on Main and Storage
Appliances
Cooktop, Dishwasher, Disposal, Gas Cooktop and Refrigerator
Flooring
Tile and Wood
Window Features
Bay Window(s)
Fireplace
Yes
Fireplace Count
1
Fireplace Features
Family Room and Gas Log
Heating
Natural Gas
Cooling
Central Air
Exterior Details
Garage
Yes
Garage Spaces
2
Total Parking
4
Parking Features
Attached, Door-Single, Garage, Garage Door Opener and Garage Faces Front
Patio & Porch Features
Patio
Exterior Features
Private Yard
Other Structures
None
Fencing
Back Yard and Wood
View
None
Waterfront
No
Water Source
Public
Sewer
Public Sewer
Community Features
Clubhouse, Cluster Mailbox, Common Grounds, Golf, Park, Playground, Pool and Tennis Court(s)
Additional Features
Utilities
Electricity Connected, Natural Gas Connected, Sewer Connected and Water Connected