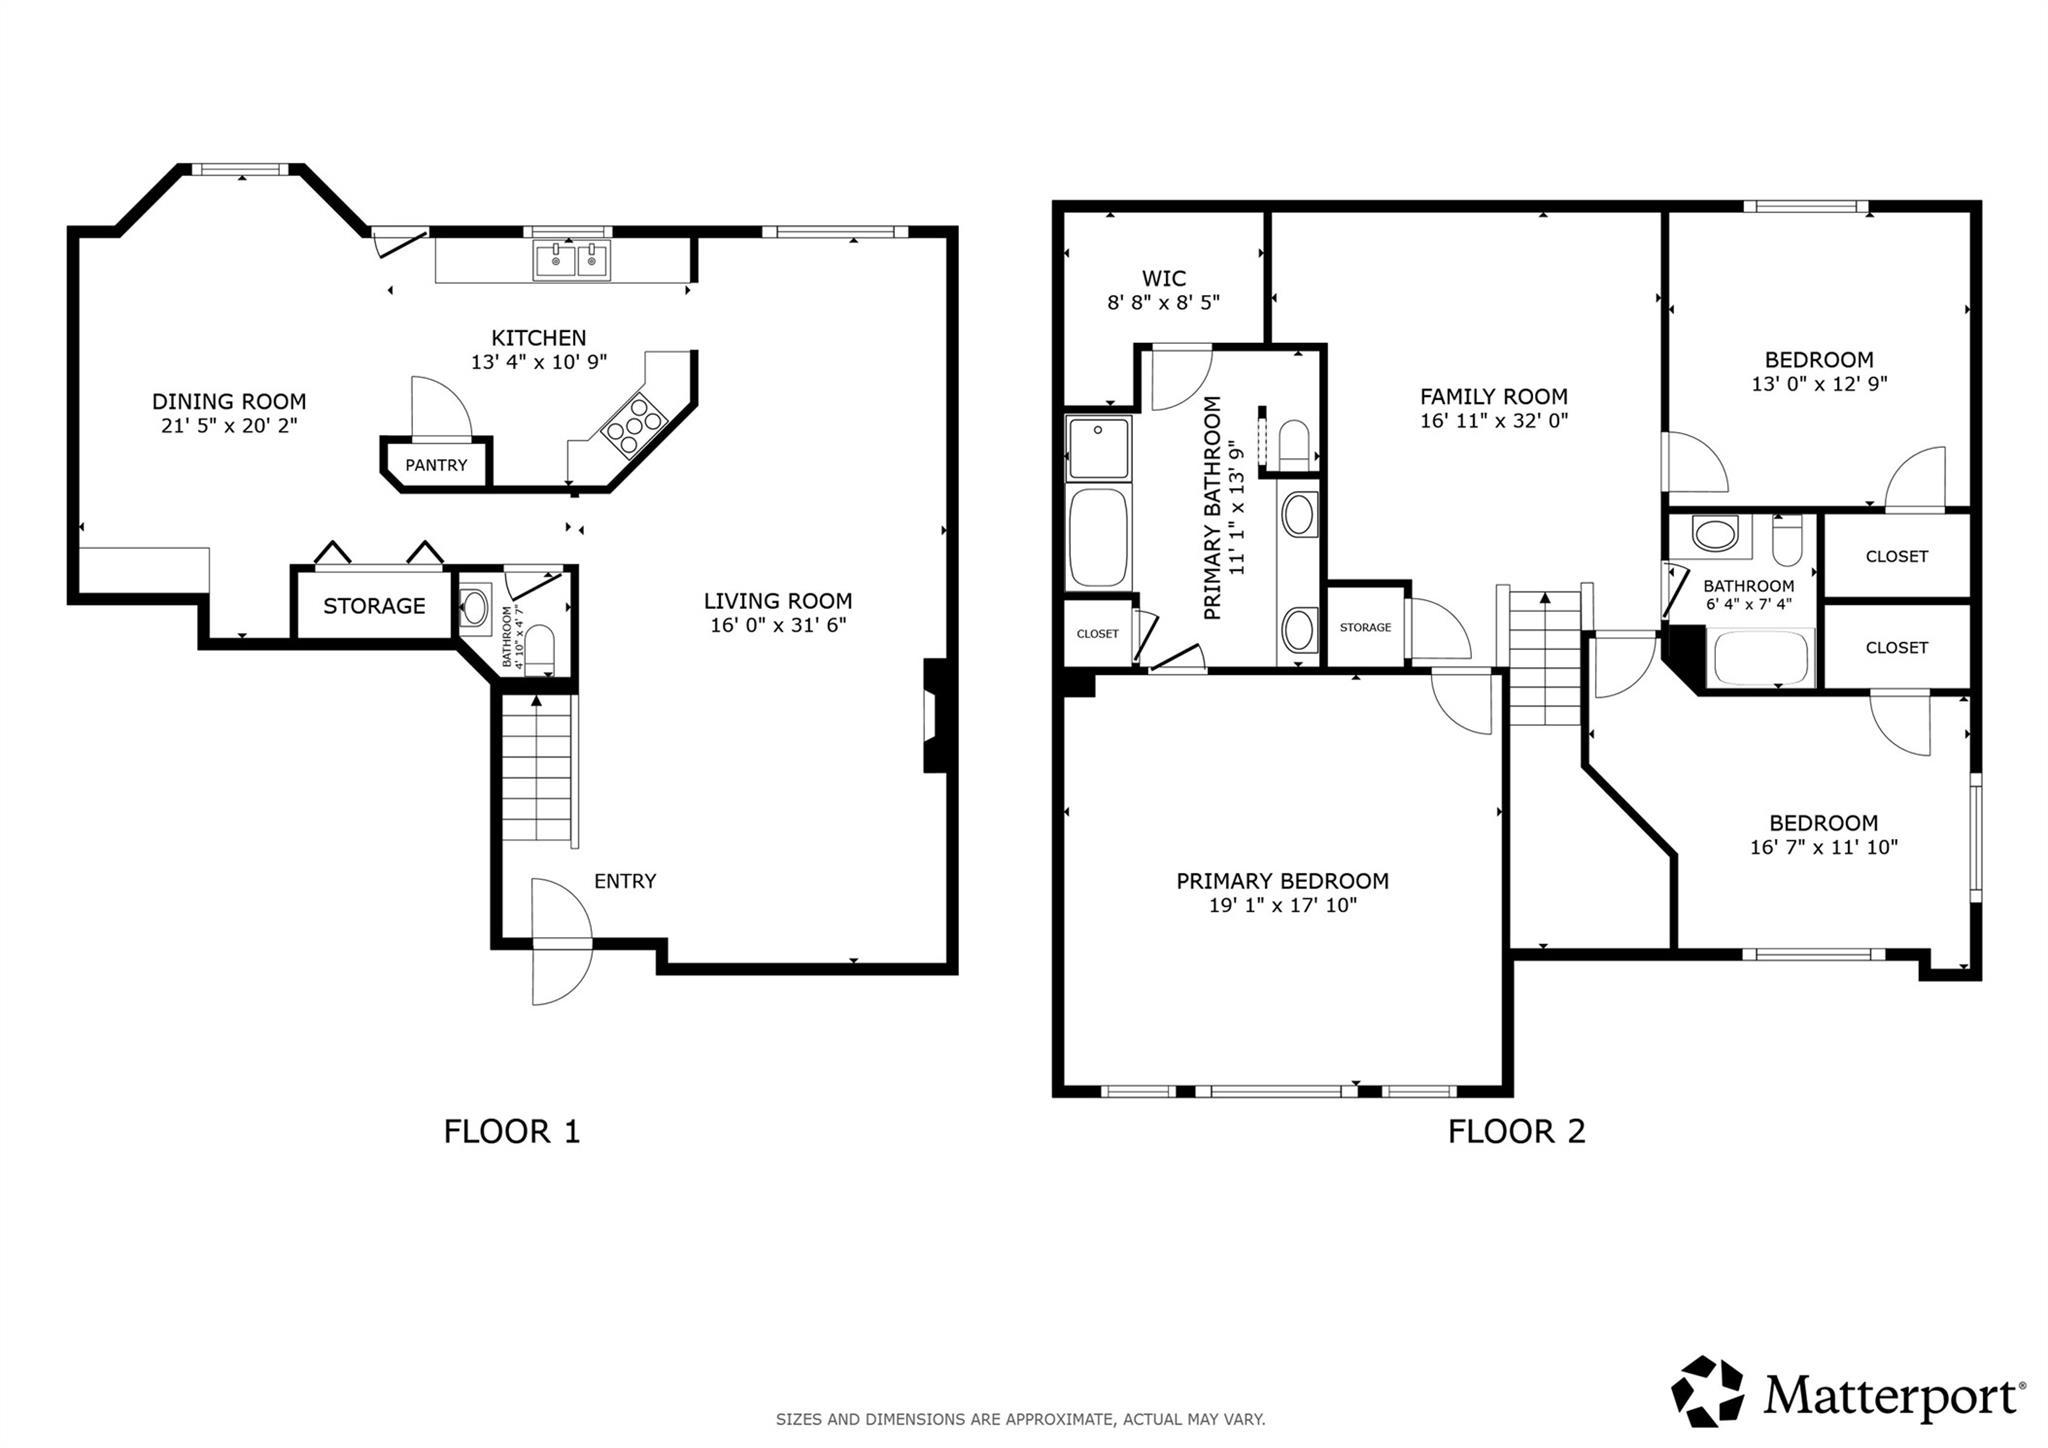
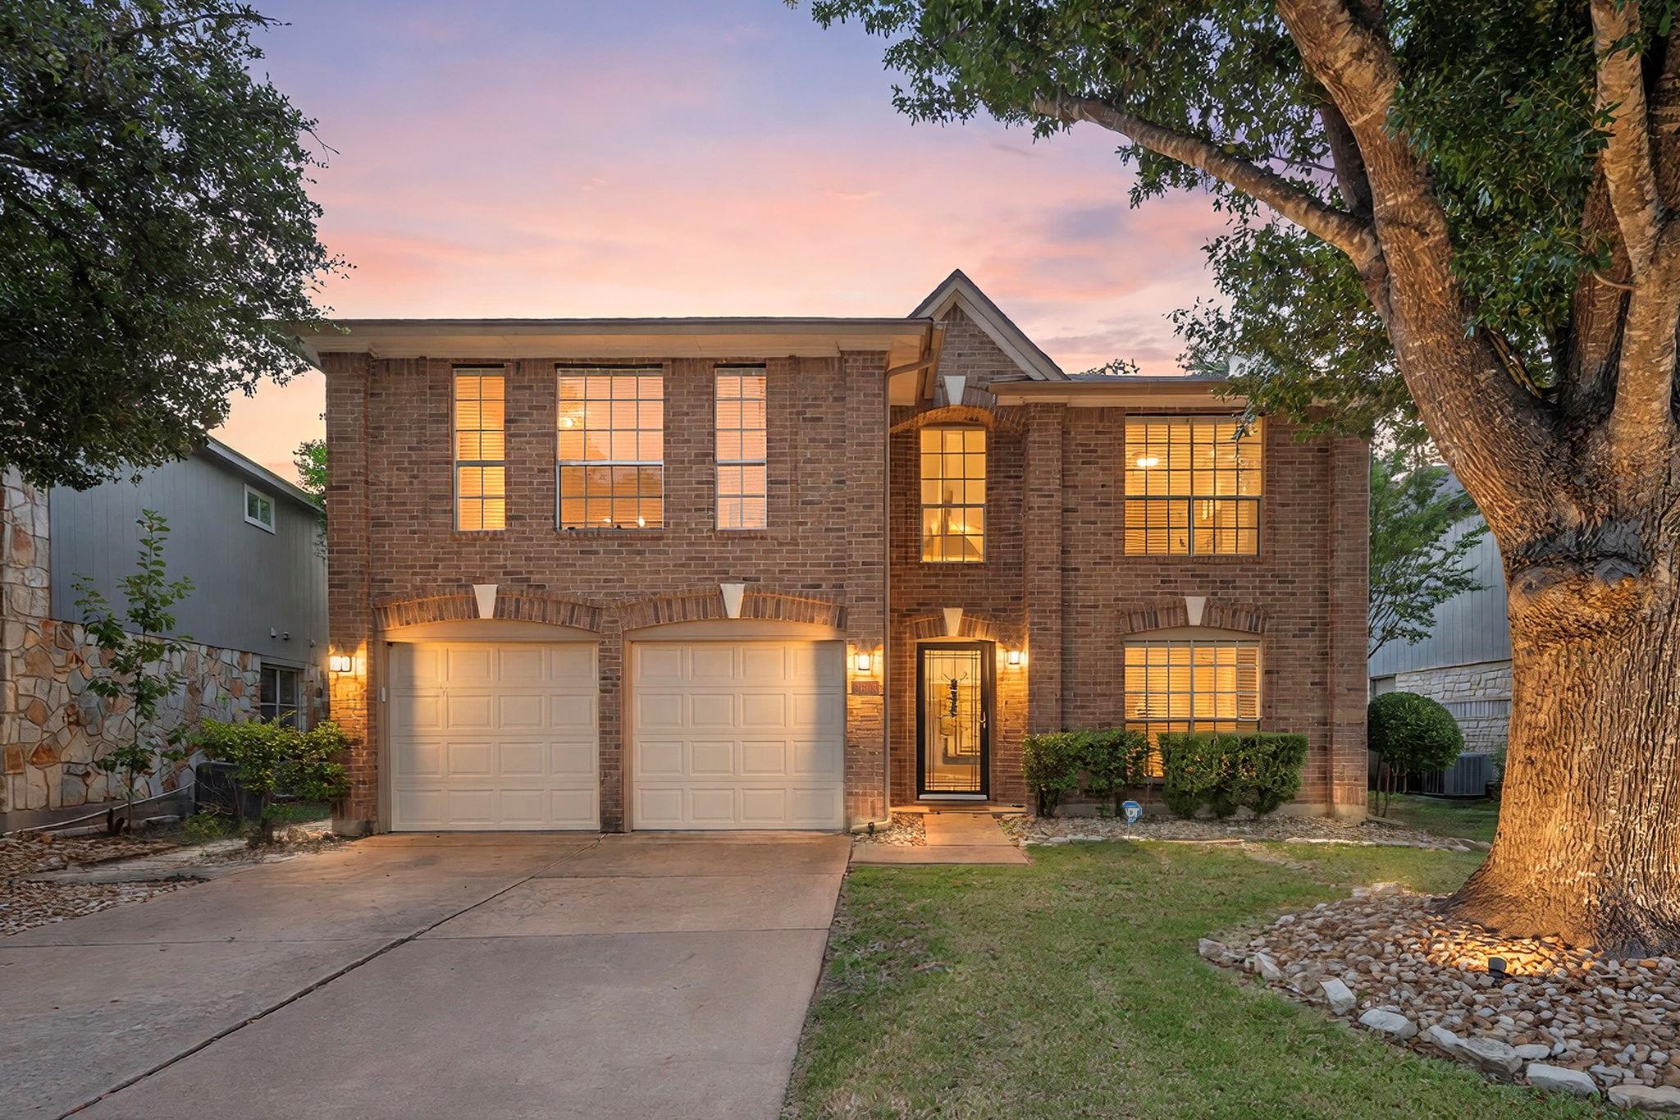
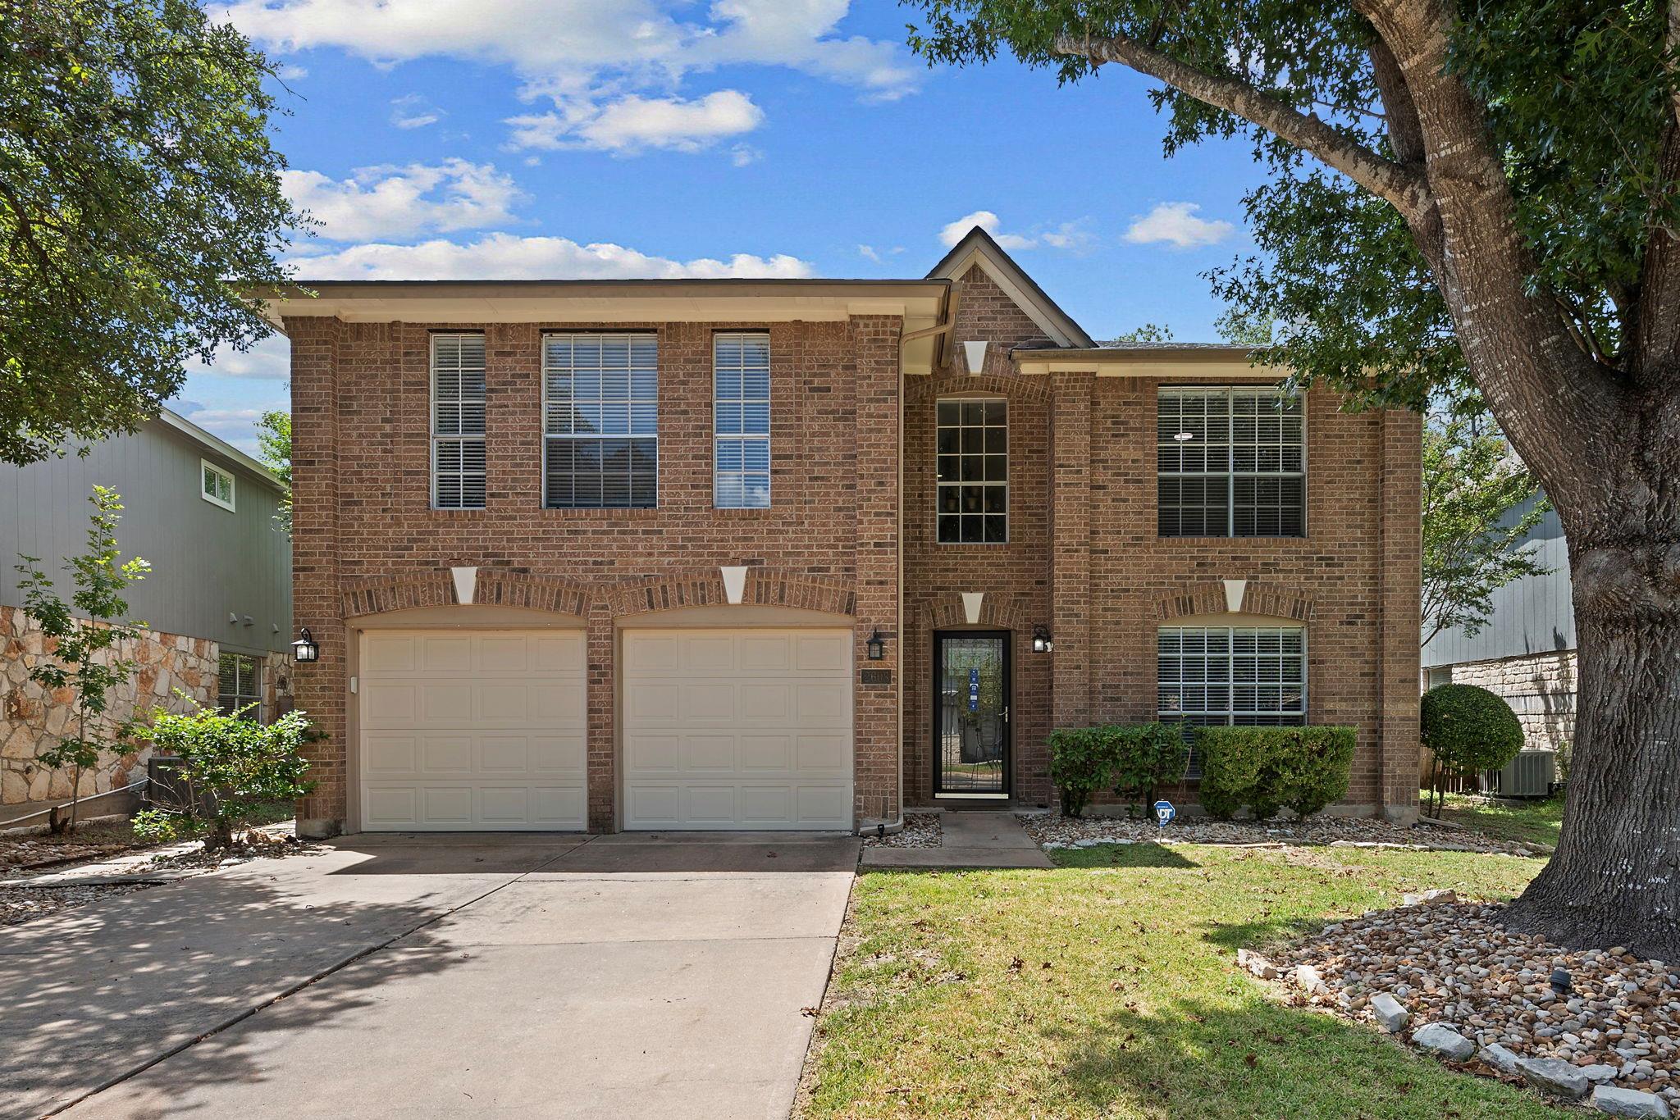
Description of 601 C Bar Ranch TRL #43, Cedar Park, TX 78613
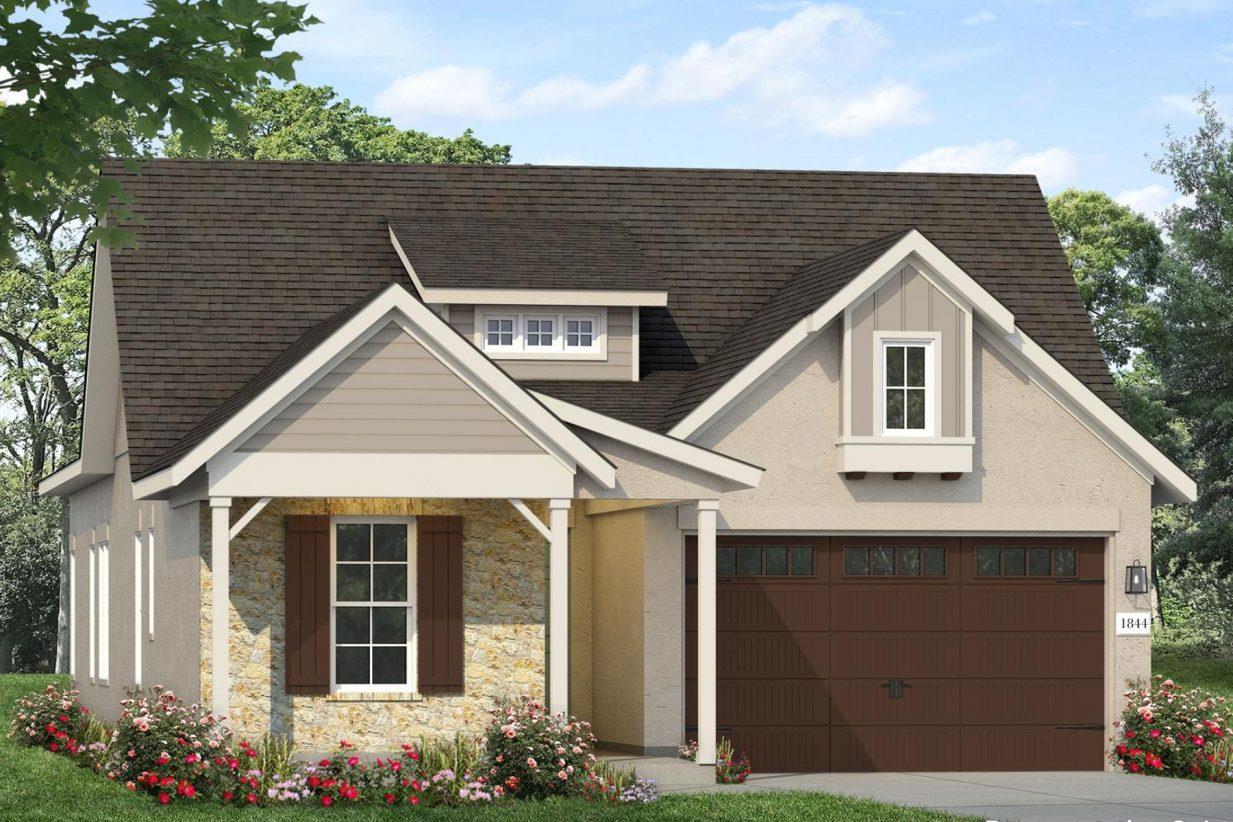
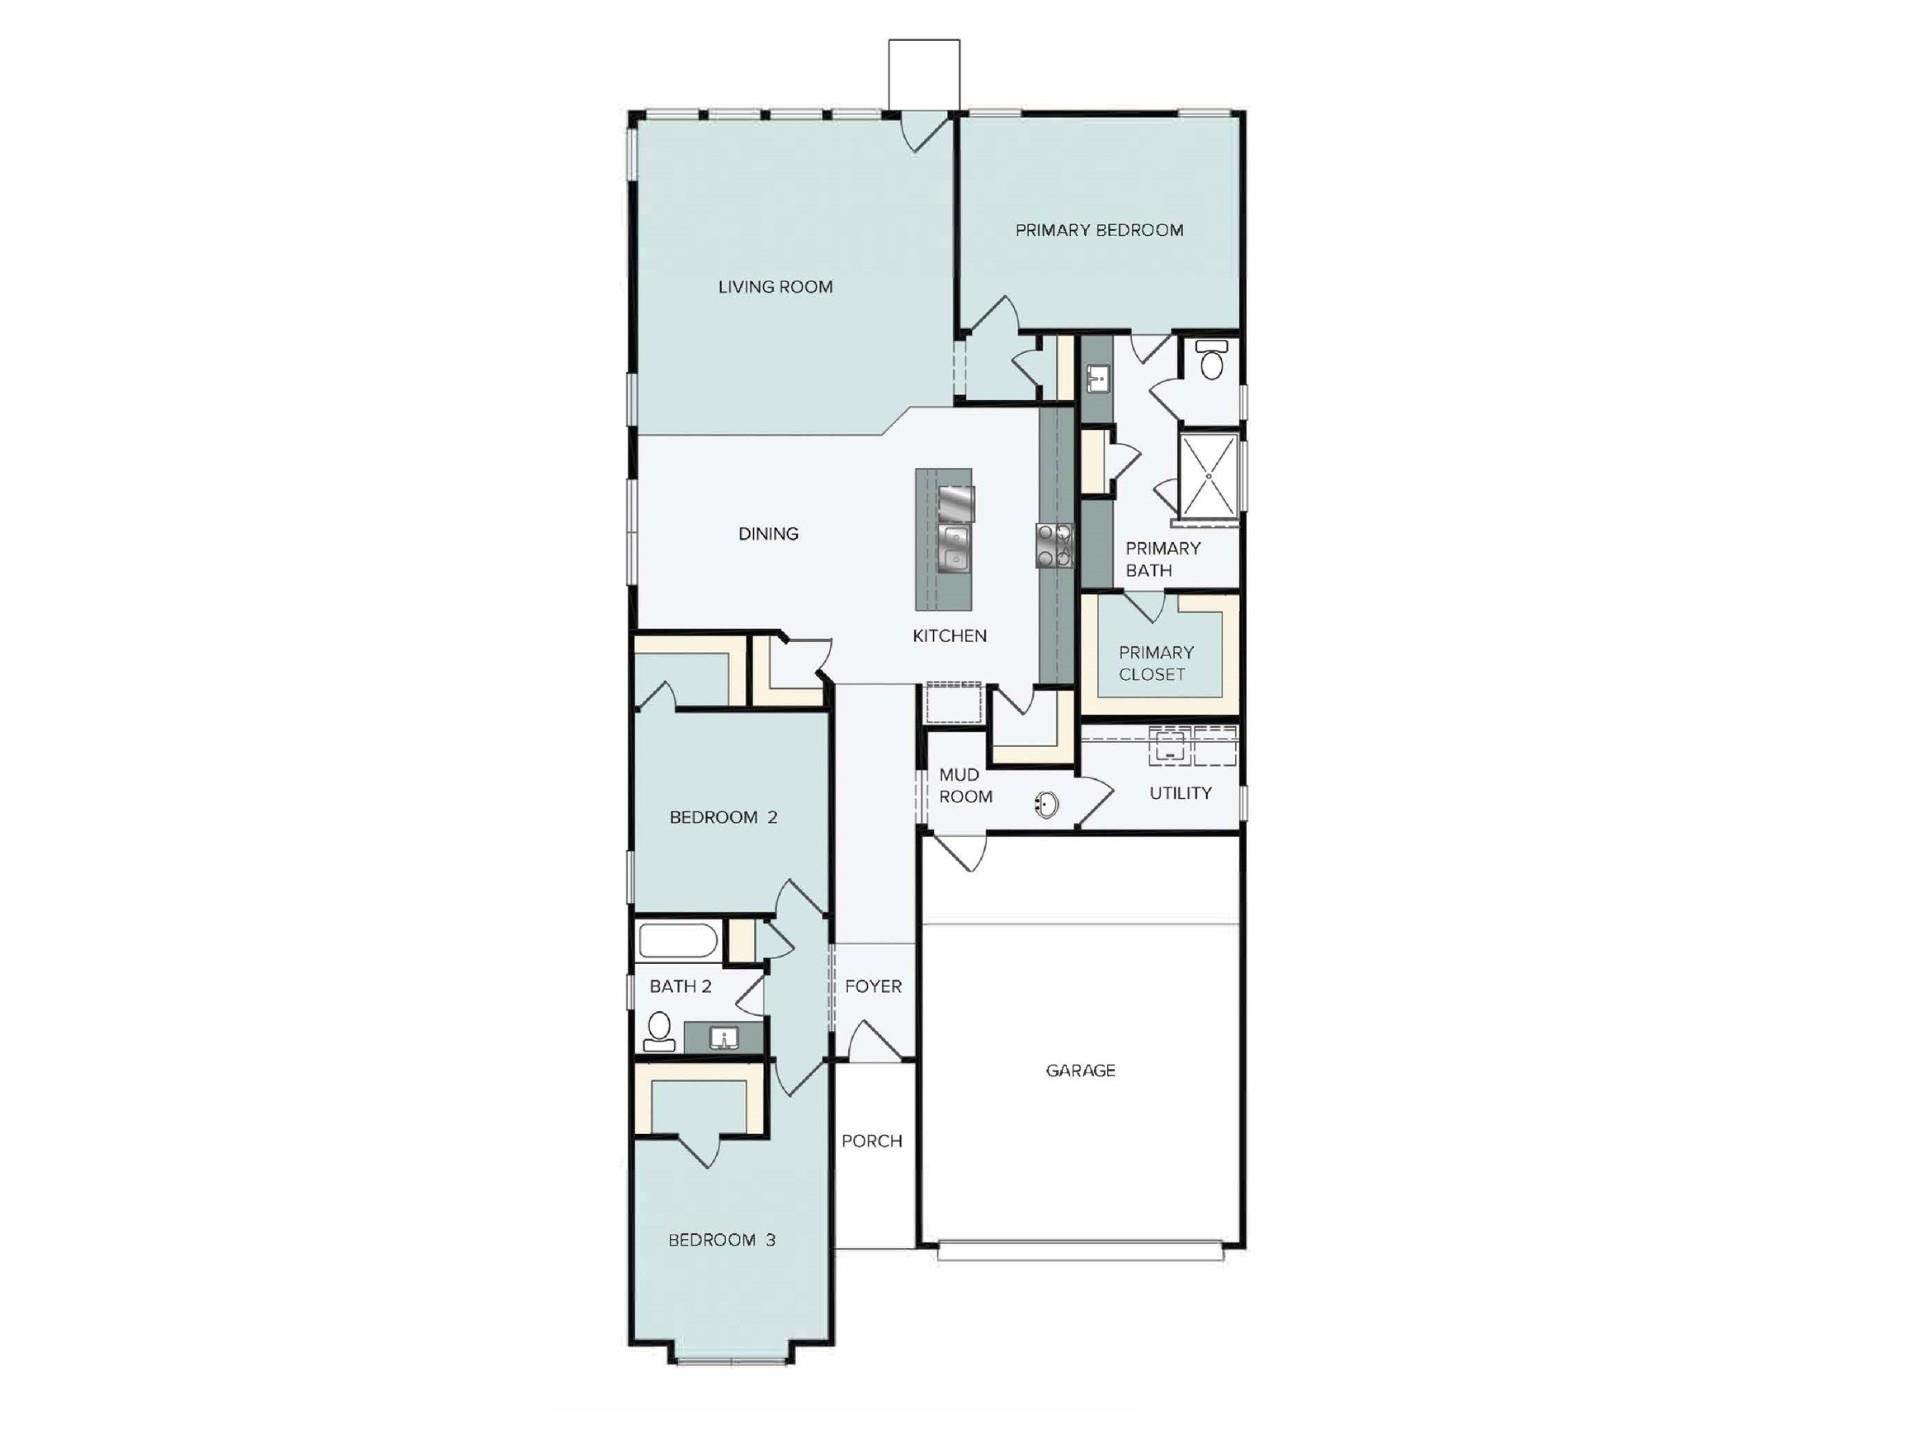
Listing details for 601 C Bar Ranch TRL #43, Cedar Park, TX 78613 : Welcome to Unit 43 in Cedar Park’s beautiful Cross Creek community. This one-story new construction home features open-concept living areas and plenty of natural lighting that fills every corner of the home. Walk into the spacious kitchen where you’ll be greeted with Silestone countertops, 42-inch upper cabinets, a center island, corner pantry, double trash can pull out, and sleek stainless steel appliances with a gas cooktop. Retire to the primary suite which offers the space and comfort of a walk-in closet, walk-in shower, private water closet, and dual vanity. Other amazing highlights include a mud and utility room just off of the garage for easy organization, walk-in closets in the secondary bedrooms, and 6-panel interior doors.
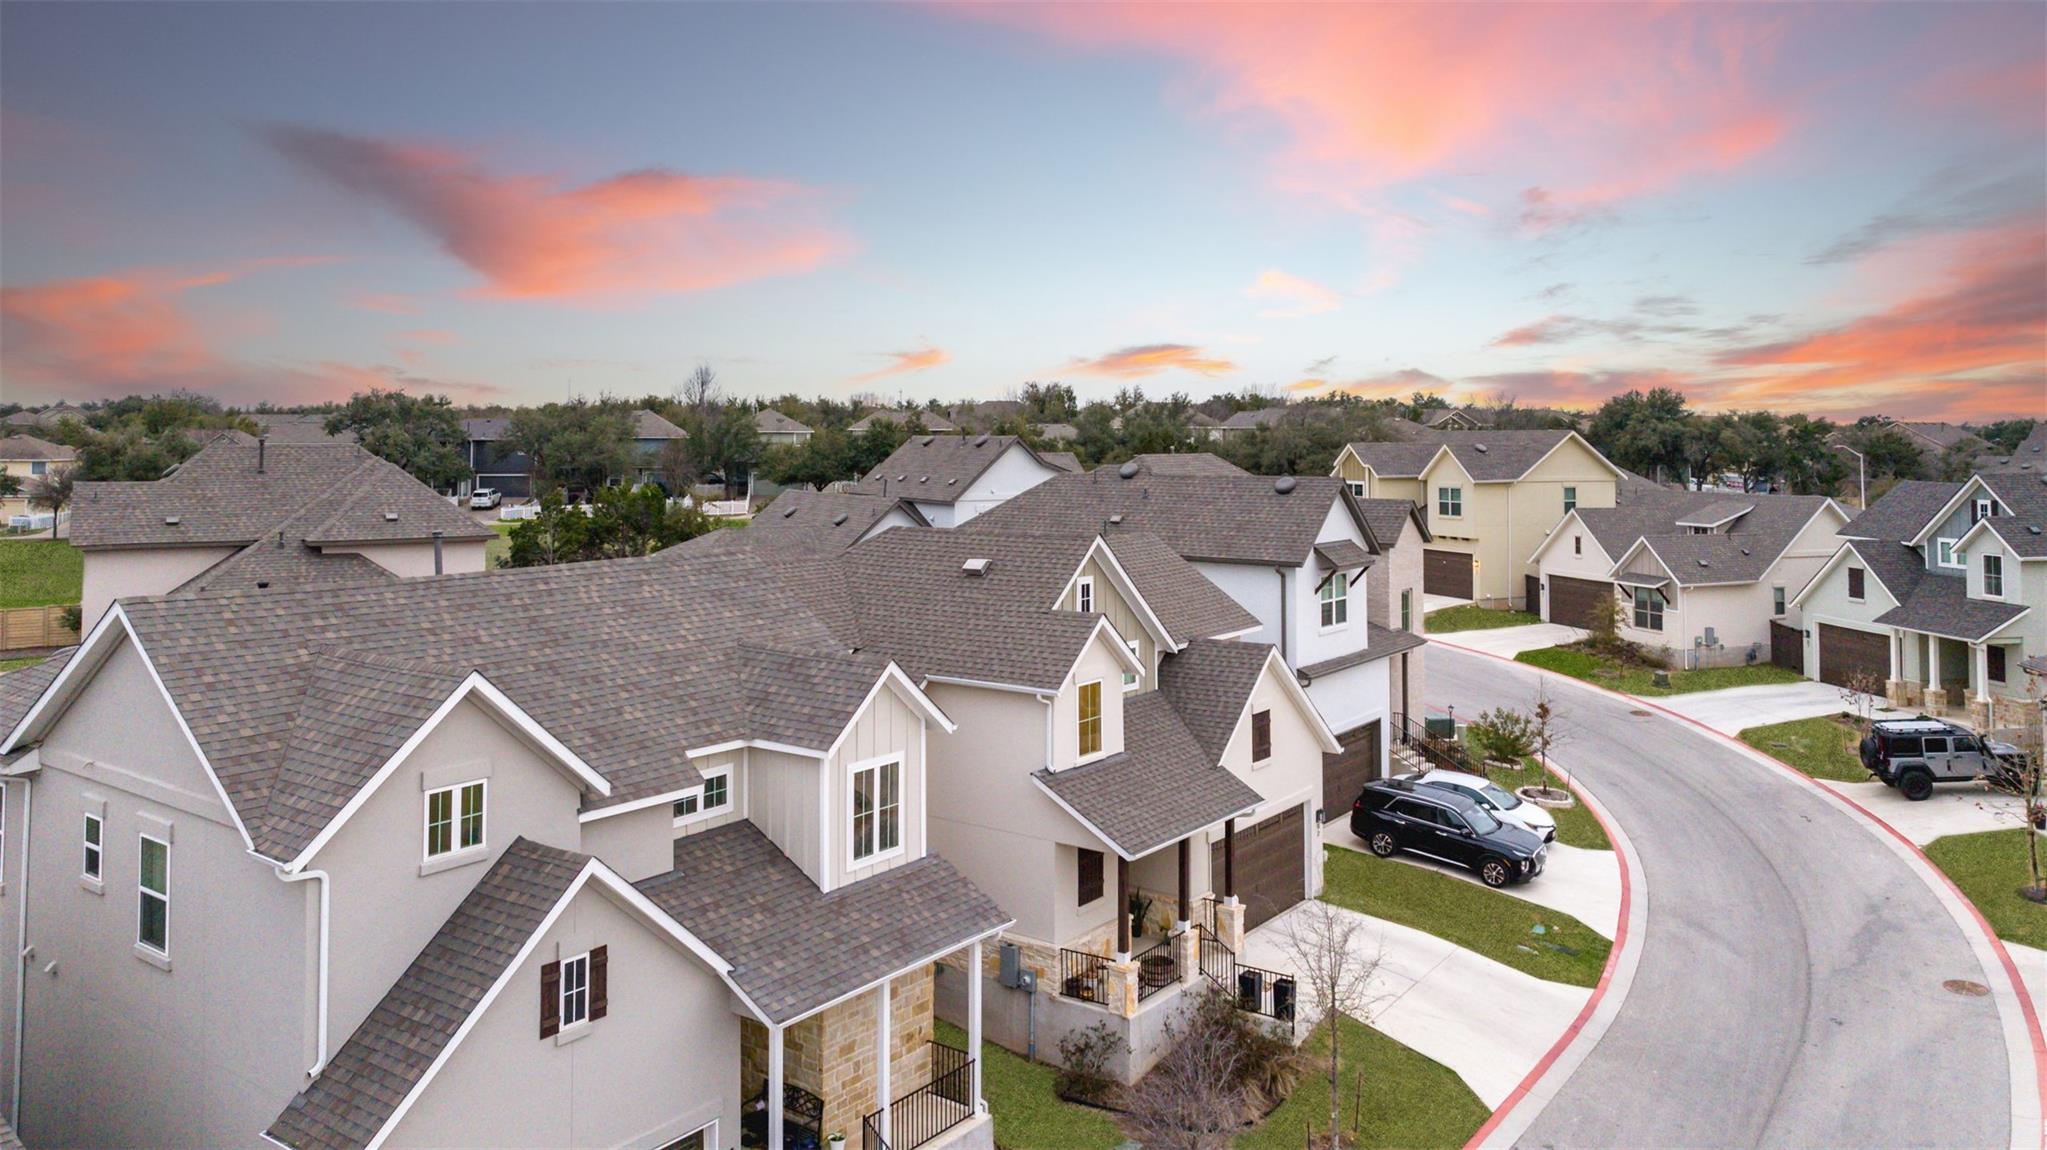
The Cross Creek community in Cedar Park offers a range of amenities to enhance your daily life, such as scenic walking and biking trails, perfect for outdoor enthusiasts. Relax at nearby parks and playgrounds, or take advantage of the community’s proximity to shopping, dining, and entertainment options.
From Austin: take TX-1 Loop North. Take the 183 exit, stay left at the fork onto 183 N/Research Blvd N. Continue on 183 N for about 10 miles. Take the exit FM 1431 towards Cedar Park/Round Rock. Turn RIGHT onto E Whitestone Blvd. Then turn RIGHT onto C-Bar Ranch Trail.
Frame, Blown-In Insulation, Masonry – Partial, Stone and Stucco
Foundation
Slab
Roof
Composition
New Construction
Yes
Price per Sq Ft
$271
Builder Name
Brohn Homes
Lot Features
Greenbelt, Back Yard, Corner Lot, Few Trees, Front Yard, Irregular Lot, Landscaped, Sprinkler - Automatic, Sprinklers In Rear, Sprinklers In Front, Sprinklers On Side and Trees-Medium (20 Ft - 40 Ft)
Lot Size (Sq Ft)
4,569.44
Lot Size (Acres)
0.1049
Interior Details
Interior Features
Breakfast Bar, Ceiling Fan(s), Ceiling-High, Stone Counters, Double Vanity, Eat-in Kitchen, Entrance Foyer, Interior Steps, Kitchen Island, Open Floorplan, Pantry, Primary Bedroom on Main, Recessed Lighting and Walk-In Closet(s)
Appliances
Dishwasher, Disposal, ENERGY STAR Qualified Appliances, Microwave, Stainless Steel Appliance(s) and Water Heater
Flooring
Carpet and Tile
Window Features
Double Pane Windows and Vinyl Windows
Fireplace
No
Heating
Central and Natural Gas
Cooling
Central Air
Exterior Details
Garage
Yes
Garage Spaces
2
Total Parking
2
Parking Features
Attached, Door-Single, Driveway, Garage, Garage Door Opener and Garage Faces Front
Patio & Porch Features
Covered
Exterior Features
Private Yard
Other Structures
None
Fencing
Privacy and Wood
View
Neighborhood and Trees/Woods
Waterfront
No
Water Source
Public
Sewer
Public Sewer
Community Features
Cluster Mailbox
Additional Features
Utilities
Natural Gas Available, Sewer Connected, Underground Utilities and Water Connected