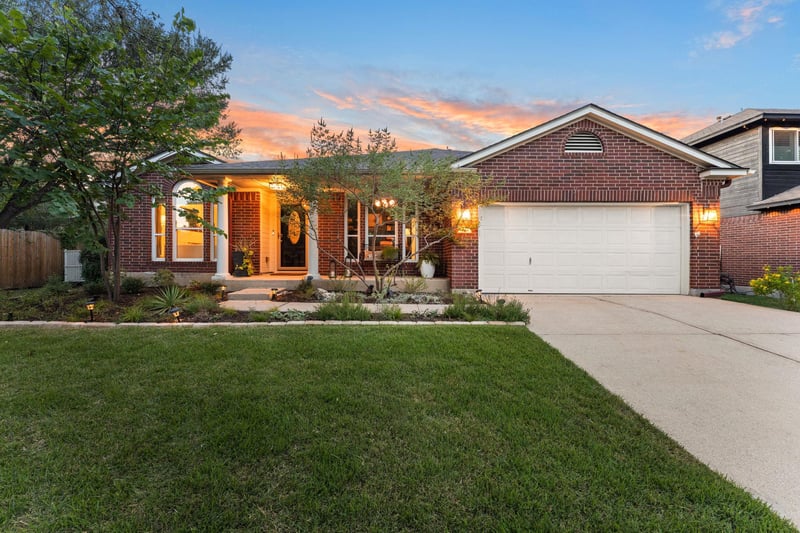
Listing details for 8722 Copano DR, Austin, TX 78749 : Stunningly beautiful renovation in the highly sought-after Sendera neighborhood of Southwest Austin! Welcome home to 8722 Copano, where indoor and outdoor living blend seamlessly. Owners have spent $90k+ in upgrades in the past 3 years and it shows. From the floors, to the primary bathroom, to the kitchen, to the screened-in back porch, every update has been carefully selected & gorgeously designed. One of few properties in South Austin that are truly turnkey, this home boasts incredible space and natural light. With 3 bedrooms, plus an office, two living areas & two dining areas, there is ample space to spread out, while still maintaining its cozy charm. The floorplan offers excellent separation between the primary suite & secondary bedrooms for privacy, while anchoring the kitchen to the center of the home, perfect for both living & entertaining. The impeccably landscaped backyard offers a brand new porch & pergola, offering even more space for hosting or peaceful enjoyment. Location is another major highlight, with quick access to MoPac & 71, plus the neighborhood park, playground, and pool all within walking distance. Several nearby walking, hiking, and biking trails make it easy to enjoy the outdoors, while William Cannon and Slaughter Lane are each just about 5 minutes away, offering endless shopping, restaurants, and H-E-B. Schedule your tour today to view this incredible property in person!
Back Yard, Curbs, Interior Lot, Level, Public Maintained Road, Sprinkler - Automatic and Trees-Large (Over 40 Ft)
Lot Size (Sq Ft)
8,407.08
Lot Size (Acres)
0.193
Lot Dimensions
71X120X61X126
Interior Details
Interior Features
See Remarks, Breakfast Bar, Ceiling Fan(s), Coffered Ceiling(s), Chandelier, Granite Counters, Double Vanity, Eat-in Kitchen, High Speed Internet, In-Law Floorplan, Kitchen Island, Multiple Dining Areas, Multiple Living Areas, No Interior Steps, Open Floorplan, Pantry, Primary Bedroom on Main, Recessed Lighting, Smart Thermostat, Storage, Study/Home Office and Walk-In Closet(s)
Appliances
Cooktop, Dishwasher, Disposal, Exhaust Fan, Microwave, Oven, Free-Standing Gas Range, Stainless Steel Appliance(s), Vented Exhaust Fan and Electric Water Heater
Flooring
Laminate and No Carpet
Window Features
Blinds, Double Pane Windows, Screens and Vinyl Windows
Fireplace
Yes
Fireplace Count
1
Fireplace Features
Gas, Gas Starter and Living Room
Heating
Central, Fireplace(s) and Natural Gas
Cooling
Ceiling Fan(s) and Central Air
Exterior Details
Garage
Yes
Garage Spaces
2
Total Parking
4
Parking Features
Attached, Concrete, Door-Single, Driveway, Garage, Garage Door Opener and Garage Faces Front
Patio & Porch Features
Covered, Deck, Front Porch, Patio, Porch and Screened
Exterior Features
Gutters Full and Lighting
Other Structures
None
Fencing
Fenced and Wood
View
None
Waterfront
No
Water Source
Public
Sewer
Public Sewer
Community Features
Common Grounds, Curbs, Playground, Pool, Sidewalks, Street Lights, Underground Utilities and Trail(s)
Additional Features
Utilities
Cable Connected, Electricity Connected, Natural Gas Connected, Sewer Connected, Underground Utilities and Water Connected