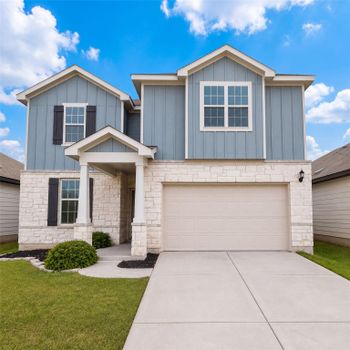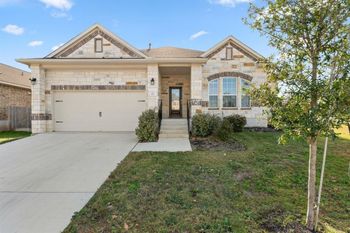
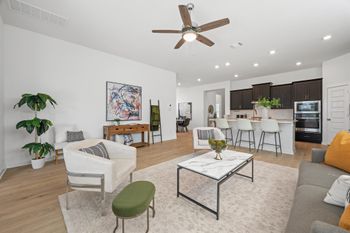
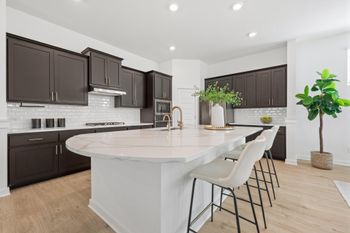
Listing details for 1104 Arvada DR, Leander, TX 78641 : A floor plan you'll love and a location that's hard to beat! Welcome to 1104 Arvada Drive in Leander's Savanna Ranch neighborhood!
Located near the end of a cul-de-sac, this single-story home has a dedicated home office, AND a separate flex space! Whether you need a playroom or second living area, this floor plan offers options for the way you live. Two more big bonuses? A NEW ROOF installed in September 2026 and a wood burning fireplace!
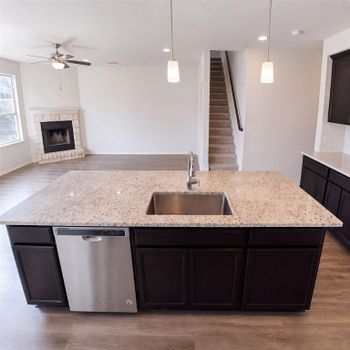
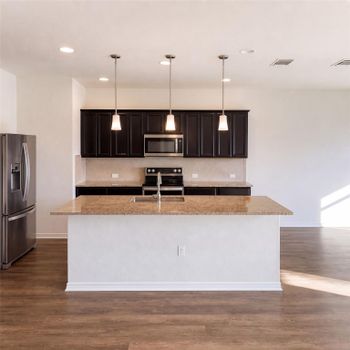
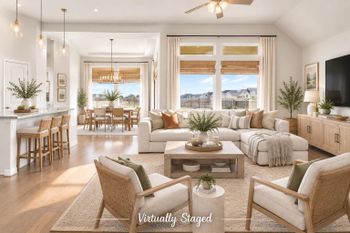
The heart of the home is the open kitchen and living area, featuring wood flooring, vaulted ceilings, abundant natural light, and a fireplace with a beautiful accent wall. The kitchen offers granite countertops, stainless steel appliances, a center island, and an adjoining dining area.
Tucked away at the back of the home, the primary suite features vaulted ceilings, new carpet, dual vanities, a soaking tub, and a separate shower. The two secondary bedrooms share a Jack-and-Jill bathroom with individual vanity areas and connect to the flex space, creating a wonderful layout with room for everyone.
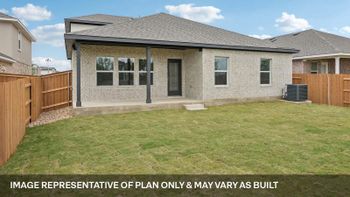
Outside, enjoy a covered patio with ceiling fan overlooking the fenced backyard. And the location? Within walking distance to the high school and middle school, with an elementary school nearby!
A welcoming home with a versatile floor plan, beautiful architectural details, a NEW roof, and a convenient Leander location. It's a must see!
Back Yard, Front Yard, Interior Lot and Sprinkler - Automatic
Lot Size (Sq Ft)
7,213.54
Lot Size (Acres)
0.1656
Interior Details
Interior Features
Breakfast Bar, Ceiling-High, Granite Counters, Double Vanity, Eat-in Kitchen, Multiple Living Areas, No Interior Steps, Open Floorplan, Pantry, Primary Bedroom on Main, Recessed Lighting and Study/Home Office
Appliances
Dishwasher, Electric Range, Microwave and Stainless Steel Appliance(s)
Flooring
Carpet, Tile and Wood
Window Features
Blinds and Double Pane Windows
Fireplace
Yes
Fireplace Count
1
Fireplace Features
Living Room and Wood Burning
Heating
Central and Fireplace(s)
Cooling
Ceiling Fan(s) and Central Air
Exterior Details
Garage
Yes
Garage Spaces
2
Total Parking
2
Parking Features
Attached, Garage and Garage Faces Front
Patio & Porch Features
Covered, Front Porch and Rear Porch
Exterior Features
Rain Gutters
Other Structures
None
Fencing
Privacy and Wood
View
Neighborhood
Waterfront
No
Water Source
Public
Sewer
Public Sewer
Community Features
Lake, Park and Playground
Additional Features
Utilities
Electricity Connected, Underground Utilities and Water Connected