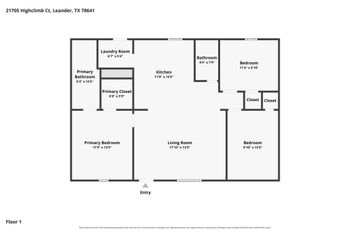
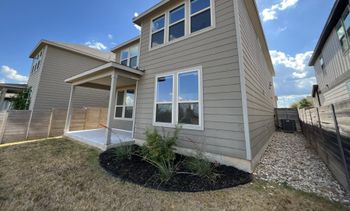
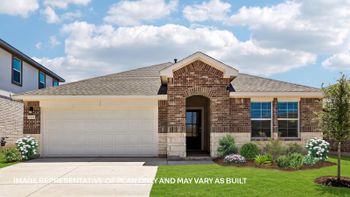
Description of 17308 E Darleen DR, Leander, TX 78641
Listing details for 17308 E Darleen DR, Leander, TX 78641 : Unique Lake Travis area home with tons of character and a major recent price reduction! Extensively remodeled within the last few years, this one-of-a-kind property blends distinctive architecture with modern updates throughout. The spacious open living area features dramatic exposed beams, high ceilings and updated flooring, while the remodeled kitchen offers white cabinetry, stainless appliances, breakfast bar and eye-catching tilework. Flexible living spaces and a unique upstairs area provide plenty of options for everyday living, guests or a home office. Enjoy the screened front porch and a large, private, tree-shaded yard with plenty of room to relax and entertain. Located near the north end of Lake Travis with lake and dock access, this property offers a great opportunity for a full-time residence, weekend getaway or short-term rental. Huge price reduction and ready to sell!
Take Whitestone to Trails End, turn on Trails End and go almost to the dead end at the water, take a right on Darleen, house is on right. There is NO sign in yard.
Frame, HardiPlank Type, ICAT Recessed Lighting, Attic/Crawl Hatchway(s) Insulated, Blown-In Insulation, Vinyl Siding, Wood Siding and Stone
Foundation
Combination, Concrete Perimeter, Pillar/Post/Pier and Slab
Roof
Composition and Shingle
New Construction
No
Price per Sq Ft
$238
Lot Features
Back Yard, Front Yard, Trees-Large (Over 40 Ft) and See Remarks
Lot Size (Sq Ft)
9,060.48
Lot Size (Acres)
0.208
Interior Details
Interior Features
Bookcases, Breakfast Bar, Built-in Features, Ceiling Fan(s), Beamed Ceilings, Cathedral Ceiling(s), Coffered Ceiling(s), Ceiling-High, Ceiling-Vaulted, Chandelier, Quartz Counters, Stone Counters, Crown Molding, Eat-in Kitchen, Entrance Foyer, Interior Steps, Kitchen Island, Multiple Living Areas, Open Floorplan, Primary Bedroom on Main, Recessed Lighting, Storage and Walk-In Closet(s)
Appliances
Built-In Electric Range, Convection Oven, Cooktop, Dishwasher, Disposal, Electric Cooktop, Electric Range, ENERGY STAR Qualified Appliances, ENERGY STAR Qualified Dishwasher, ENERGY STAR Qualified Water Heater, Exhaust Fan, Microwave, Electric Oven, Plumbed For Ice Maker, Self Cleaning Oven, Stainless Steel Appliance(s) and Vented Exhaust Fan
Flooring
Vinyl
Window Features
Blinds, ENERGY STAR Qualified Windows and Screens
Fireplace
No
Fireplace Features
None
Heating
Central, ENERGY STAR Qualified Equipment, Hot Water and Propane
Cooling
Attic Fan, Ceiling Fan(s), Central Air, ENERGY STAR Qualified Equipment and Exhaust Fan
Exterior Details
Garage
No
Total Parking
6
Parking Features
Direct Access and Parking Pad
Patio & Porch Features
Covered, Enclosed, Front Porch, Porch and Screened
Exterior Features
Boat Dock - Shared, Rain Gutters, Lighting, Private Entrance and Private Yard
Other Structures
Shed(s), Storage and Workshop
Fencing
Back Yard, Fenced, Gate and Wood
View
Hill Country
Waterfront
No
Water Source
Well
Sewer
Septic Tank
Community Features
BBQ Pit/Grill, Fishing, Gated, Kitchen Facilities, Lake, Picnic Area, Planned Social Activities and Trail(s)
Additional Features
Utilities
Cable Connected, Electricity Connected, High Speed Internet, Phone Available, Propane, Sewer Connected and Water Connected