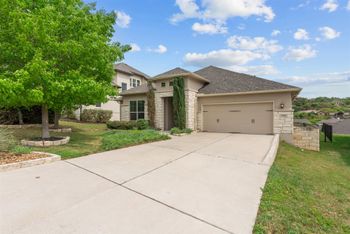
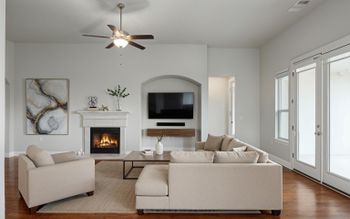
Description of 1817 Sauterne DR, Leander, TX 78641
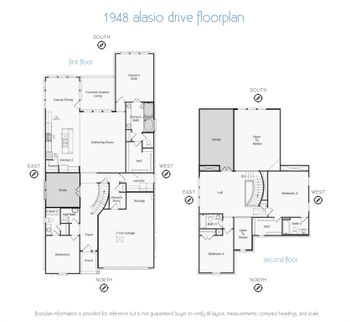
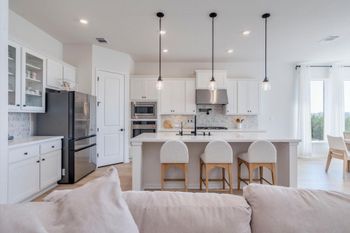
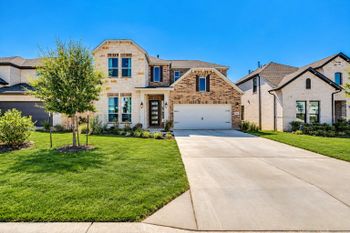
Listing details for 1817 Sauterne DR, Leander, TX 78641 : New Coventry Home! One of the final opportunities to own a new home in the highly sought-after Carneros Ranch community, this beautifully designed one-story home offers the perfect combination of comfort, flexibility, and modern style. The open-concept layout seamlessly connects the kitchen, dining area, and family room, creating an inviting space for entertaining and everyday living. A dedicated home office provides the ideal work-from-home setup, while a private guest bedroom and full bathroom offer comfortable accommodations for overnight visitors or multigenerational living. The spacious primary suite serves as a peaceful retreat, highlighted by elegant bowed windows that fill the room with natural light, a luxurious en-suite bath, and generous walk-in closet. A three-car garage and expansive covered patio complete the home, offering plenty of space for storage, outdoor entertaining, and enjoying the Texas lifestyle.
With one of the last remaining opportunities available in Carneros Ranch, this exceptional home combines thoughtful design with the features today's buyers want most. Don't wait to make this stunning home yours and schedule your private tour today before this opportunity is gone!
From Austin: Take 183 N (or 183 A) exit Hero Way/Old 2243 and turn left, Continue for approximately 3 miles to Lakeline Drive and turn left, The Carneros Ranch community entrance will be on your left, Turn left onto Sauterne and continue for approximately 0.5 miles, The Coventry model home will be on your left.
Brick, Concrete, Frame, Glass, Blown-In Insulation, Masonry – All Sides, Radiant Barrier, Board & Batten Siding, Stone and Stucco
Foundation
Slab
Roof
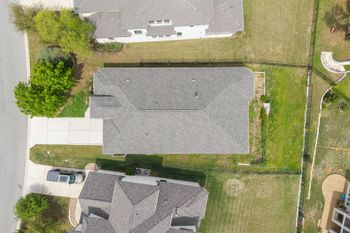
Composition and Shingle
New Construction
Yes
Price per Sq Ft
$253
Builder Name
Coventry Homes
Lot Features
Back Yard, Curbs, Few Trees, Front Yard, Landscaped, Level, Near Public Transit, Public Maintained Road, Sprinkler - Automatic, Sprinklers In Rear, Sprinklers In Front, Sprinkler - Rain Sensor and Trees-Small (Under 20 Ft)
Lot Size (Sq Ft)
9,034.34
Lot Size (Acres)
0.2074
Interior Details
Interior Features
Coffered Ceiling(s), Ceiling-Vaulted, Double Vanity, Eat-in Kitchen, Entrance Foyer, Ceiling-High, High Speed Internet, Kitchen Island, Primary Bedroom on Main, No Interior Steps, Open Floorplan, Pantry, Walk-In Closet(s), Smart Thermostat, Soaking Tub, See Remarks, Storage, Tray Ceiling(s), Wired for Data, Multiple Living Areas, Quartz Counters and Study/Home Office
Appliances
Built-In Oven(s), Dishwasher, Disposal, Gas Cooktop, Microwave, RNGHD, Stainless Steel Appliance(s), Vented Exhaust Fan and Tankless Water Heater
Flooring
Carpet, Tile and Vinyl
Window Features
Double Pane Windows, Low-Emissivity Windows, Screens and Vinyl Windows
Fireplace
No
Heating
Central and Natural Gas
Cooling
Central Air and Electric
Exterior Details
Garage
Yes
Garage Spaces
3
Total Parking
3
Parking Features
Attached, Door-Multi, Driveway, Electric Vehicle Charging Station(s), Garage, Garage Door Opener, Garage Faces Front, Inside Entrance, Kitchen Level, Storage and Tandem
Patio & Porch Features
Covered, Front Porch and Patio
Exterior Features
Rain Gutters, Lighting, Pest Tubes in Walls, Private Yard and See Remarks
Other Structures
None
Fencing
Back Yard, Full, Privacy and Wood
View
Neighborhood
Waterfront
No
Water Source
Public
Sewer
Public Sewer
Community Features
Clubhouse, Cluster Mailbox, Common Grounds, Curbs, High Speed Internet, Kitchen Facilities, Park, Picnic Area, Planned Social Activities, Playground, Pool, Sidewalks and Street Lights
Additional Features
Utilities
Cable Available, Electricity Available, High Speed Internet, Natural Gas Connected, Phone Available, Sewer Connected, Underground Utilities and Water Connected